This home stands apart as one of the earliest examples of what Happy Valley living could look like. This 4 bedrooms + 2.1 bath STUNNER sits beautifully appointed on a .44 acre lot. Brand new millwork greets you as you walk through the front door into the expansive entry way washed in natural light. Your luxury kitchen will make even your favorite influencer jealous, featuring white oak cabinets, brand new quartz countertops, Jen-Air appliance package, and the famous Kohler 44 inch Prolific sink. The open floor plan truly makes hosting parties & holiday gatherings effortless. In the summer, those gatherings spill out through the french doors and onto your newly resurfaced double deck, with plenty of space for your favorite outdoor furniture. A covered dining section makes it easy to enjoy the outdoors no matter the weather. Upstairs, you can relax and unwind in your primary retreat. The "drive in" primary closet is so large you have to see it to believe it. With picture windows everywhere, you'll wake up to some of the best Mt. Hood sunrises you can imagine. You will find abundant storage in the multiple attic spaces, including above the 3.5 car garage which features a workshop area with pegboard organization. The garage has a 220v outlet, ready for you to charge your electric vehicle or hook up an air compressor. Nelson HS District. New Roof 2018, New Hot Water Heater 2020, Gas Range has built in GRIDDLE & Reverse Osmosis Water System in the Kitchen! This home has everything you've been looking for!
Sold
$897,000
15052 SE Nia Dr, Happy Valley, OR 97086
4beds
3,067sqft
Residential, Single Family Residence
Built in 1990
0.44 Acres Lot
$901,800 Zestimate®
$292/sqft
$4,042 Estimated rent
Home value
$901,800
$857,000 - $947,000
$4,042/mo
Zestimate® history
Owner options
List your home for rent
$4,042/mo
Rent Zestimate®
Find your next renter with Zillow Rental Manager. Plus, with online applications, you can quickly screen prospective tenants – for free.
$4,042/mo
Rent Zestimate®
Refinance and save
$5,535/mo
Est. payment
Refinancing to a lower rate could help reduce your monthly payments and save thousands over the life of the loan.
$5,535/mo
Est. payment
Explore your selling options
Work with a Zillow partner agent
Leverage their expertise and Zillow's premium Showcase listings to get your home seen by more buyers.
Get startedList with your own agent
Get your home in front of millions of buyers by listing it on Zillow.
Learn how to do itSell it yourself
Take full control of how buyers see your home on Zillow by listing For Sale by Owner (FSBO).
List your homeWhat's special
Workshop areaMultiple attic spacesFrench doorsGas rangePicture windowsLuxury kitchenNatural light
Zillow last checked:
Listing updated:
Listed by:
Brandi Erskine 503-515-9972,
MORE Realty
Bought with:
Michelle Affield, 201224125
Realty ONE Group Prestige
Source: RMLS (OR),MLS#: 24216281
Facts & features
Interior
Bedrooms & bathrooms
- Bedrooms: 4
- Bathrooms: 3
- Full bathrooms: 2
- Partial bathrooms: 1
- Main level bathrooms: 2
Rooms
- Room types: Entry, Laundry, Bedroom 4, Bedroom 2, Bedroom 3, Dining Room, Family Room, Kitchen, Living Room, Primary Bedroom
Primary bedroom
- Features: Island, Soaking Tub, Walkin Closet
- Level: Upper
- Area: 306
- Dimensions: 17 x 18
Bedroom 2
- Features: Double Closet
- Level: Main
- Area: 143
- Dimensions: 11 x 13
Bedroom 3
- Features: Double Closet
- Level: Main
- Area: 156
- Dimensions: 12 x 13
Bedroom 4
- Features: Builtin Features
- Level: Main
Dining room
- Features: Great Room, Hardwood Floors, Sliding Doors
- Level: Main
- Area: 238
- Dimensions: 14 x 17
Family room
- Level: Main
- Area: 357
- Dimensions: 21 x 17
Kitchen
- Features: Gas Appliances, Hardwood Floors, Island, Pantry
- Level: Main
- Area: 255
- Width: 17
Heating
- Forced Air
Appliances
- Included: Built-In Range, Convection Oven, Dishwasher, Disposal, Free-Standing Refrigerator, Gas Appliances, Indoor Grill, Microwave, Plumbed For Ice Maker, Range Hood, Electric Water Heater
- Laundry: Laundry Room
Features
- Ceiling Fan(s), High Ceilings, Quartz, Soaking Tub, Vaulted Ceiling(s), Built-in Features, Double Closet, Great Room, Kitchen Island, Pantry, Walk-In Closet(s)
- Flooring: Hardwood, Tile, Wall to Wall Carpet
- Doors: Sliding Doors
- Windows: Double Pane Windows
- Basement: Crawl Space
- Fireplace features: Wood Burning
Interior area
- Total structure area: 3,067
- Total interior livable area: 3,067 sqft
Property
Parking
- Total spaces: 3
- Parking features: Driveway, On Street, Garage Door Opener, Attached, Extra Deep Garage, Oversized
- Attached garage spaces: 3
- Has uncovered spaces: Yes
Accessibility
- Accessibility features: Parking, Accessibility
Features
- Levels: Two
- Stories: 2
- Patio & porch: Covered Deck, Deck, Patio, Porch
- Exterior features: Dog Run, Yard
- Fencing: Fenced
- Has view: Yes
- View description: Territorial
Lot
- Size: 0.44 Acres
- Features: Level, Sprinkler, SqFt 15000 to 19999
Details
- Additional structures: ToolShed
- Parcel number: 05010492
Construction
Type & style
- Home type: SingleFamily
- Architectural style: Traditional
- Property subtype: Residential, Single Family Residence
Materials
- Cedar
- Foundation: Concrete Perimeter
- Roof: Composition
Condition
- Approximately
- New construction: No
- Year built: 1990
Utilities & green energy
- Gas: Gas
- Sewer: Public Sewer
- Water: Public
Community & HOA
Community
- Security: Fire Sprinkler System
HOA
- Has HOA: Yes
- HOA fee: $110 monthly
Location
- Region: Happy Valley
Financial & listing details
- Price per square foot: $292/sqft
- Tax assessed value: $927,160
- Annual tax amount: $9,665
- Date on market: 4/25/2024
- Cumulative days on market: 4 days
- Listing terms: Cash,Conventional,FHA,VA Loan
- Road surface type: Paved
Price history
| Date | Event | Price |
|---|---|---|
| 5/24/2024 | Sold | $897,000+6.8%$292/sqft |
Source:  RMLS (OR) #24216281 Report a problem RMLS (OR) #24216281 Report a problem | ||
| 5/18/2024 | Pending sale | $839,900+54.8%$274/sqft |
Source: RMLS (OR) #24216281 Report a problem | ||
| 9/19/2019 | Sold | $542,500-3%$177/sqft |
Source: RMLS (OR) #19557352 Report a problem | ||
| 7/25/2019 | Pending sale | $559,000$182/sqft |
Source: 24/7 Properties #19557352 Report a problem | ||
| 7/19/2019 | Price change | $559,000-1.9%$182/sqft |
Source: 24/7 Properties #19557352 Report a problem | ||
| 7/5/2019 | Price change | $569,999-1.6%$186/sqft |
Source: 24/7 Properties #19557352 Report a problem | ||
| 6/14/2019 | Price change | $579,000-3.3%$189/sqft |
Source: 24/7 Properties #19557352 Report a problem | ||
| 6/1/2019 | Price change | $599,000-1.8%$195/sqft |
Source: 24/7 Properties #19557352 Report a problem | ||
| 5/24/2019 | Listed for sale | $609,750$199/sqft |
Source: 24/7 Properties #19557352 Report a problem | ||
| 5/22/2019 | Pending sale | $609,750$199/sqft |
Source: 24/7 Properties #19557352 Report a problem | ||
| 5/19/2019 | Listed for sale | $609,750+46.9%$199/sqft |
Source: 24/7 Properties #19557352 Report a problem | ||
| 7/19/2005 | Sold | $414,950$135/sqft |
Source: Public Record Report a problem | ||
Public tax history
| Year | Property taxes | Tax assessment |
|---|---|---|
| 2025 | $10,881 +9.5% | $542,376 +9% |
| 2024 | $9,941 +2.9% | $497,685 +3% |
| 2023 | $9,665 +5.5% | $483,190 +3% |
| 2022 | $9,164 +4.3% | $469,117 +3% |
| 2021 | $8,785 +5.5% | $455,454 +3% |
| 2020 | $8,330 +2% | $442,189 +3% |
| 2019 | $8,168 +9.6% | $429,310 +3% |
| 2018 | $7,450 +6.4% | $416,806 +3% |
| 2017 | $7,004 +0.4% | $404,666 +3% |
| 2016 | $6,976 | $392,880 +3% |
| 2015 | $6,976 +2.9% | $381,437 +3% |
| 2014 | $6,783 +11.2% | $370,327 +3% |
| 2013 | $6,099 +1.2% | $359,541 +3% |
| 2012 | $6,028 -0.4% | $349,069 +3% |
| 2011 | $6,055 +3.9% | $338,902 +3% |
| 2010 | $5,827 +3.7% | $329,031 +3% |
| 2009 | $5,617 +6.7% | $319,448 +3% |
| 2008 | $5,263 +2.1% | $310,144 +3% |
| 2007 | $5,154 +11% | $301,111 +3% |
| 2006 | $4,642 -13.6% | $292,341 -14.8% |
| 2005 | $5,370 | $343,220 |
Find assessor info on the county website
Neighborhood: 97086
Nearby homes
- $742,8004 bd3 ba2.9k sqft15042 SE Frye St, Happy Valley, OR 97086Off Market
- $913,6006 bd3 ba4k sqft15066 SE Frye St, Happy Valley, OR 97086Off Market

- $828,2005 bd3 ba3.2k sqft15038 SE Frye St, Happy Valley, OR 97086Off Market
- $797,3005 bd3 ba3.3k sqft15124 SE Frye St, Happy Valley, OR 97086Off Market
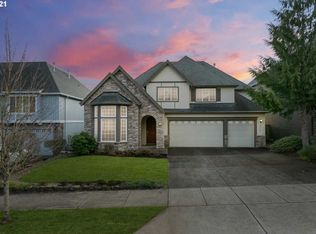
- $816,2004 bd3 ba3.1k sqft15034 SE Frye St, Happy Valley, OR 97086Off Market
- $733,3005 bd3 ba3.6k sqft15081 SE Nia Dr, Happy Valley, OR 97086Off Market
- $938,6005 bd3 ba4k sqft15130 SE Frye St, Happy Valley, OR 97086Off Market
- $830,1004 bd4 ba4.7k sqft15065 SE Nia Dr, Happy Valley, OR 97086Off Market
Nearby schools
GreatSchools rating
- 10/10Scouters Mountain Elementary SchoolGrades: K-5Distance: 1.3 mi
- 5/10Happy Valley Middle SchoolGrades: 6-8Distance: 1.2 mi
- 6/10Adrienne C. Nelson High SchoolGrades: 9-12Distance: 1.3 mi
Schools provided by the listing agent
- Elementary: Scouters Mtn
- Middle: Happy Valley
- High: Adrienne Nelson
Source: RMLS (OR). This data may not be complete. We recommend contacting the local school district to confirm school assignments for this home.
Get a cash offer in 3 minutes
Find out how much your home could sell for in as little as 3 minutes with a no-obligation cash offer.
Estimated market value
$901,800
Get a cash offer in 3 minutes
Find out how much your home could sell for in as little as 3 minutes with a no-obligation cash offer.
Estimated market value
$901,800
- Oregon
- Clackamas County
- Happy Valley
- 97086
- 15052 SE Nia Dr
Nearby cities
Nearby zip codes
Other Happy Valley Topics
