Skip main navigation
Sold
  • Price Unknown

    15052 W 139th St, Olathe, KS 66062

    3beds
    1,218sqft
    Half Duplex
    Built in 1987
    6,055 Square Feet Lot
    $220,200 Zestimate®
    $--/sqft
    $1,897 Estimated rent

    Home value

    $220,200

    $205,000 - $236,000

    $1,897/mo

    Zestimate® history
    Loading
    Loading...

    Owner options

    List your home for rent

    $1,897/mo

    Rent Zestimate®

    Find your next renter with Zillow Rental Manager. Plus, with online applications, you can quickly screen prospective tenants – for free.

    Learn more

    $1,897/mo

    Rent Zestimate®

    Refinance and save

    Refinancing to a lower rate could help reduce your monthly payments and save thousands over the life of the loan.

    See today's rates

    Explore your selling options

    Work with a Zillow partner agent

    Leverage their expertise and Zillow's premium Showcase listings to get your home seen by more buyers.

    Get started

    List with your own agent

    Get your home in front of millions of buyers by listing it on Zillow.

    Learn how to do it

    Sell it yourself

    Take full control of how buyers see your home on Zillow by listing For Sale by Owner (FSBO).

    List your home

    What's special

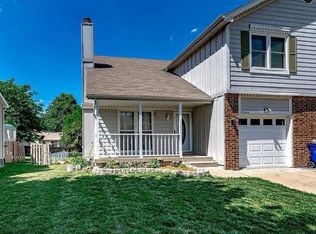
    NOTE:?????? The seller would like all offers in by 6 PM Saturday, April 11th. Thank you! Enjoy Living In This Comfortable and Inviting Split-Level Home! It features 3 bedrooms, 2 full bathrooms and an additional 1/4 bath. The attractive eat-in kitchen boasts laminate flooring, plenty of cabinets, stylish backsplash, laminate countertops, ceiling fan and convenient walkout access to a 10x10 wood deck — perfect for relaxing or entertaining. The spacious 16x19 living room showcases newer carpeting (2025), a cozy brick wood-burning fireplace and natural light that fills the space throughout the day. Upstairs, the primary bedroom includes carpeting and dual closets, along with newer carpeting (2025) throughout the stairs and hallway. The second level also features an additional bedroom, a full bath and a quarter bath for added convenience. Downstairs, the lower level includes a third bedroom and full bathroom that create a flexible space—perfect for guests, a home office or added privacy. The sub-basement offers a recreation room plus an unfinished area with laundry and generous storage space complete with shelving. Enjoy outdoor living in the large, metal-fenced backyard — ideal for gardening, recreation or gatherings. Additional highlights include some newer thermal windows, garage with shelving, south-facing driveway for quicker snow and ice melt, and all of the appliances are remaining with the house too! Located close to parks (Blackbob and Heritage), dining, shopping, entertainment and a local farmer’s market, all with easy highway access. This home offers comfort, space and convenience — schedule your showing today!!

    Zillow last checked:

    Listing updated:

    Listed by:

    Rollene Croucher 913-963-5342,

    KW Diamond Partners,

    Bruce Croucher 913-602-9075,

    KW Diamond Partners

    Bought with:

    Jennifer Zhang, 2015044021

    Keller Williams Realty Partners Inc.

    Source: Heartland MLS as distributed by MLS GRID,MLS#: 2607607MLS Logo

    Facts & features

    Interior

    Bedrooms & bathrooms
    • Bedrooms: 3
    • Bathrooms: 2
    • Full bathrooms: 2
    Primary bedroom
    • Features: Carpet
    • Level: Upper
    • Dimensions: 13 x 15
    Bedroom 2
    • Level: Upper
    • Dimensions: 12 x 14
    Bedroom 3
    • Features: Carpet
    • Level: Lower
    • Dimensions: 9 x 12
    Bathroom 1
    • Features: Shower Over Tub
    • Level: Upper
    Bathroom 2
    • Features: Shower Only
    • Level: Lower
    Kitchen
    • Features: Ceiling Fan(s), Laminate Counters
    • Level: Main
    • Dimensions: 11 x 16
    Laundry
    • Level: Basement
    Living room
    • Features: Carpet, Fireplace
    • Level: Main
    • Dimensions: 16 x 19
    Recreation room
    • Features: Carpet
    • Level: Basement
    • Dimensions: 11 x 14
    Heating
    • Forced Air
    Cooling
    • Electric
    Appliances
    • Included: Dishwasher, Disposal, Dryer, Exhaust Fan, Microwave, Refrigerator, Washer
    • Laundry: In Basement
    Features
    • Ceiling Fan(s)
    • Flooring: Carpet, Laminate
    • Doors: Storm Door(s)
    • Windows: Thermal Windows, Wood Frames
    • Basement: Concrete,Finished,Interior Entry
    • Number of fireplaces: 1
    • Fireplace features: Gas, Gas Starter, Living Room, Wood Burning, Fireplace Screen
    Interior area
    • Total structure area: 1,218
    • Total interior livable area: 1,218 sqft
    • Finished area above ground: 1,036
    • Finished area below ground: 182

    Property

    Parking
    • Total spaces: 1
    • Parking features: Attached, Garage Door Opener, Garage Faces Front
    • Attached garage spaces: 1
    Features
    • Patio & porch: Deck
    • Fencing: Metal
    Lot
    • Size: 6,055 Square Feet
    • Features: City Lot, Level
    Details
    • Parcel number: DP043000000055A

    Construction

    Type & style
    • Home type: SingleFamily
    • Architectural style: Traditional
    • Property subtype: Half Duplex
    Materials
    • Board & Batten Siding, Brick Trim, Frame
    • Roof: Composition
    Condition
    • Year built: 1987

    Utilities & green energy

    • Sewer: Public Sewer
    • Water: Public

    Community & HOA

    Community
    • Security: Smoke Detector(s)
    • Subdivision: Blackbob Meadows
    HOA
    • Has HOA: No
    Location
    • Region: Olathe

    Financial & listing details

    • Tax assessed value: $196,900
    • Annual tax amount: $2,430
    • Date on market: 4/10/2026
    • Listing terms: Cash,Conventional
    • Exclusions: See Sellers Disclosure
    • Ownership: Private
    • Road surface type: Paved

    Price history

    DateEventPrice
    5/17/2026Listing removed$1,950$2/sqft
    Source: Zillow Rentals Report a problem
    5/4/2026Listed for rent$1,950$2/sqft
    Source: Zillow Rentals Report a problem
    4/30/2026Sold--
    Source: Heartland MLS as distributed by MLS GRID #2607607 Report a problem
    4/12/2026Pending sale$210,000$172/sqft
    Source: Heartland MLS as distributed by MLS GRID #2607607 Report a problem
    4/10/2026Listed for sale$210,000$172/sqft
    Source: Heartland MLS as distributed by MLS GRID #2607607 Report a problem

    Public tax history

    YearProperty taxesTax assessment
    2025$2,431 +1.7%$22,644 +2.9%
    2024$2,389 +1.4%$21,999 +5%
    2023$2,355 +9.6%$20,953 +12.5%
    2022$2,148 $18,618 +4%
    2021-- $17,905 +6%
    2020$2,085 $16,893 +0.7%
    2019-- $16,778 -4.3%
    2018-- $17,537 +11.9%
    2017$1,981 +9.3%$15,674 +6.4%
    2016$1,812 +4.1%$14,731 +4%
    2015$1,741 +9.7%$14,168 +7.1%
    2013$1,586 -3.1%$13,225 -0.2%
    2012$1,637 -7.7%$13,248 -6.6%
    2010$1,773 +2%$14,191 -2.9%
    2009$1,739 -0.1%$14,617
    2008$1,740 +2%$14,617
    2007$1,707 +2.4%$14,617 +3%
    2006$1,666 $14,191 +0.7%
    2005-- $14,099
    Find assessor info on the county website

    Neighborhood: Black Bob Meadows

    Nearby schools

    GreatSchools rating
    Schools provided by the listing agent
    • Elementary: Briarwood
    • Middle: Frontier Trail
    • High: Olathe South

    Source: Heartland MLS as distributed by MLS GRID. This data may not be complete. We recommend contacting the local school district to confirm school assignments for this home.

    Get a cash offer in 3 minutes
    Find out how much your home could sell for in as little as 3 minutes with a no-obligation cash offer.
    Estimated market value
    $220,200
    Get a cash offer in 3 minutes
    Find out how much your home could sell for in as little as 3 minutes with a no-obligation cash offer.
    Estimated market value
    $220,200