Skip main navigation
Sold for $407,990
  • $407,990

    15052 W HACKAMORE Drive, Surprise, AZ 85387

    3beds
    2baths
    1,411sqft
    Single Family Residence
    Built in 2025
    4,960 Square Feet Lot
    $400,200 Zestimate®
    $289/sqft
    $2,108 Estimated rent

    Home value

    $400,200

    $364,000 - $440,000

    $2,108/mo

    Zestimate® history
    Loading
    Loading...

    Owner options

    List your home for rent

    $2,108/mo

    Rent Zestimate®

    Find your next renter with Zillow Rental Manager. Plus, with online applications, you can quickly screen prospective tenants – for free.

    Learn more

    $2,108/mo

    Rent Zestimate®

    Refinance and save

    $2,498/mo

    Est. payment

    Refinancing to a lower rate could help reduce your monthly payments and save thousands over the life of the loan.

    See today's rates

    $2,498/mo

    Est. payment

    Explore your selling options

    Work with a Zillow partner agent

    Leverage their expertise and Zillow's premium Showcase listings to get your home seen by more buyers.

    Get started

    List with your own agent

    Get your home in front of millions of buyers by listing it on Zillow.

    Learn how to do it

    Sell it yourself

    Take full control of how buyers see your home on Zillow by listing For Sale by Owner (FSBO).

    List your home

    What's special

    Covered patioOpen floorplanEn-suite bathroomWalk-in closetSecondary bedrooms
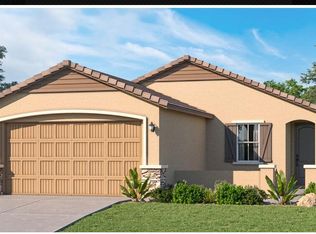
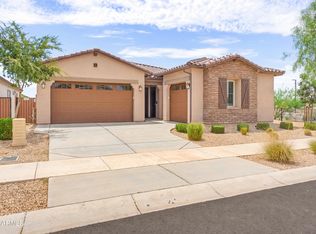
    Ask about special financing with preferred lender. The Great Room, kitchen and dining room share an open floorplan in this single-level home, leading to a covered patio ideal for entertaining or relaxing. Off the foyer are two secondary bedrooms, providing a comfortable and private space for household members or overnight guests. The luxe owner's suite is situated at the back of the home, comprised of a restful bedroom, en-suite bathroom and walk-in closet. Photos are renderings of a model home, not the actual home. A public report is available on the Arizona Department of Real Estate website.

    Zillow last checked:

    Listing updated:

    Listed by:

    Jessica D Dettman,

    Lennar Sales Corp

    Bought with:

    Jessica D Dettman, SA585356000

    Lennar Sales Corp

    Source: ARMLS,MLS#: 6822622MLS Logo

    Facts & features

    Interior

    Bedrooms & bathrooms
    • Bedrooms: 3
    • Bathrooms: 2
    Heating
    • Natural Gas
    Cooling
    • Central Air
    Features
    • High Speed Internet, Double Vanity, Breakfast Bar, 9+ Flat Ceilings, Pantry
    • Flooring: Carpet, Tile
    • Windows: Low Emissivity Windows, Double Pane Windows, Vinyl Frame
    • Has basement: No
    Interior area
    • Total structure area: 1,411
    • Total interior livable area: 1,411 sqft

    Property

    Parking
    • Total spaces: 2
    • Parking features: Garage Door Opener, Direct Access, Electric Vehicle Charging Station(s)
    • Garage spaces: 2
    Features
    • Stories: 1
    • Patio & porch: Covered
    • Pool features: None
    • Spa features: None
    • Fencing: Block
    Lot
    • Size: 4,960 Square Feet
    • Features: Desert Back, Desert Front, Auto Timer H2O Front, Auto Timer H2O Back, Irrigation Front, Irrigation Back
    Details
    • Parcel number: 50363840

    Construction

    Type & style
    • Home type: SingleFamily
    • Architectural style: Ranch
    • Property subtype: Single Family Residence
    Materials
    • Stucco, Wood Frame, Painted
    • Roof: Tile
    Condition
    • Under Construction
    • New construction: Yes
    • Year built: 2025
    Details
    • Builder name: Lennar

    Utilities & green energy

    • Sewer: Public Sewer
    • Water: City Water
    Green energy
    • Water conservation: Tankless Ht Wtr Heat

    Community & HOA

    Community
    • Features: Community Pool, Playground
    • Subdivision: WINDSTONE RANCH PHASE 1
    HOA
    • Has HOA: Yes
    • Services included: Cable TV, Maintenance Grounds
    • HOA fee: $149 monthly
    • HOA name: Windstone Ranch HOA
    • HOA phone: 602-674-4352
    Location
    • Region: Surprise

    Financial & listing details

    • Price per square foot: $289/sqft
    • Tax assessed value: $75,900
    • Annual tax amount: $66
    • Date on market: 11/9/2025
    • Cumulative days on market: 17 days
    • Listing terms: Cash,Conventional,FHA,VA Loan
    • Ownership: Fee Simple

    Price history

    DateEventPrice
    3/28/2025Sold$407,990-0.5%$289/sqft
    Source: ARMLS #6822622 Report a problem
    3/7/2025Pending sale$409,990$291/sqft
    Source: ARMLS #6822622 Report a problem
    2/18/2025Listed for sale$409,990$291/sqft
    Source: ARMLS #6822622 Report a problem

    Public tax history

    YearProperty taxesTax assessment
    2025$65 +0.2%$11,385 +609.3%
    2024$64 $1,605 +160400%
    2023-- $1
    Find assessor info on the county website

    Neighborhood: 85387

    Nearby schools

    GreatSchools rating
    Schools provided by the listing agent
    • Elementary: Asante Preparatory Academy
    • Middle: Cimarron Springs Middle School
    • High: Willow Canyon High School
    • District: Dysart Unified District

    Source: ARMLS. This data may not be complete. We recommend contacting the local school district to confirm school assignments for this home.

    Get a cash offer in 3 minutes
    Find out how much your home could sell for in as little as 3 minutes with a no-obligation cash offer.
    Estimated market value
    $400,200
    Get a cash offer in 3 minutes
    Find out how much your home could sell for in as little as 3 minutes with a no-obligation cash offer.
    Estimated market value
    $400,200