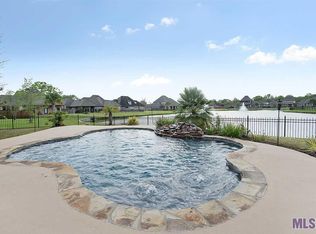
Step into this stunning 4-bedroom plus office home in the coveted gated community of The Settlement at Lakeside, where luxury and everyday ease go hand in hand. Zoned for top-rated Prairieville High, Galvez Middle, and Sugar Mill Primary, you’ll enjoy peace of mind knowing you are part of a thriving academic community. Entering you’re greeted by soaring 12-foot ceilings and a wall of windows overlooking the lake, setting the tone for a home that’s both sophisticated and welcoming. The kitchen is the heart of the home, featuring a 5-burner gas stove, spacious walk-in pantry, and custom island ideal for morning coffee, homework, or weekend brunch. Retreat to the spacious primary suite, where the 15x11 bath features a 6 ft jacuzzi tub and custom-tiled shower, your personal spa after long days. The 15x6 walk-in closet offers generous space to keep organized. The separate 12.5 x 6 office makes remote work simple. Throughout the home, you’ll find thoughtful upgrades that make life more beautiful and convenient: new White Oak wood floors for a sleek, modern feel underfoot, plantation shutters for both privacy and easy decor complement, and 14 energy-efficient windows with a lifetime warranty that let in natural light while keeping utility costs low. Enjoy peace of mind with a new HVAC system (just 3 months old) and a 5-year-old roof, offering years of worry-free living. Step into your own private sanctuary with a 160 sq ft tiled outdoor living area and low-maintenance gunite saltwater pool, perfect for relaxing dips on warm afternoons. Best of all, enjoy serene lakefront views with dancing fountains as a backdrop that brings calm and beauty to your everyday life. Never flooded and no flood insurance required, this home blends luxury, functionality, and stunning outdoor living into one exceptional opportunity. Call today to schedule your private showing!
Sold
Price Unknown
15053 E Lakefront Dr, Gonzales, LA 70737
4beds
2,809sqft
Single Family Residence, Residential
Built in 2006
0.27 Acres Lot
$535,900 Zestimate®
$--/sqft
$2,701 Estimated rent
Home value
$535,900
$504,000 - $573,000
$2,701/mo
Zestimate® history
Owner options
List your home for rent
$2,701/mo
Rent Zestimate®
Find your next renter with Zillow Rental Manager. Plus, with online applications, you can quickly screen prospective tenants – for free.
$2,701/mo
Rent Zestimate®
Refinance and save
$700/mo
Est. payment
Refinancing to a lower rate could help reduce your monthly payments and save thousands over the life of the loan.
$700/mo
Est. payment
Explore your selling options
Work with a Zillow partner agent
Leverage their expertise and Zillow's premium Showcase listings to get your home seen by more buyers.
Get startedList with your own agent
Get your home in front of millions of buyers by listing it on Zillow.
Learn how to do itSell it yourself
Take full control of how buyers see your home on Zillow by listing For Sale by Owner (FSBO).
List your homeWhat's special
Serene lakefront viewsCustom islandCustom-tiled showerDancing fountainsLow-maintenance gunite saltwater poolPlantation shuttersEnergy-efficient windows
Zillow last checked:
Listing updated:
Listed by:
Kasey Barnes,
Compass - Perkins
Bought with:
Laura Buck Smith, 0000009213
The Market Real Estate Co
Sue Alexis, 0995690785
The Market Real Estate Co
Source: ROAM MLS,MLS#: 2025018857
Facts & features
Interior
Bedrooms & bathrooms
- Bedrooms: 4
- Bathrooms: 3
- Full bathrooms: 3
Rooms
- Room types: Bathroom, Primary Bathroom, Bedroom, Primary Bedroom, Breakfast Room, Family Room, Foyer, Kitchen, Living Room, Office, Utility Room, Keeping Room
Primary bedroom
- Features: En Suite Bath, Ceiling 9ft Plus, Walk-In Closet(s)
- Level: First
- Area: 275.9
- Width: 17.8
Bedroom 1
- Level: First
- Area: 156.8
- Dimensions: 14 x 11.2
Bedroom 2
- Level: First
- Area: 143
- Dimensions: 13 x 11
Bedroom 3
- Level: First
- Area: 154.56
- Width: 13.8
Primary bathroom
- Features: Double Vanity, Walk-In Closet(s), Separate Shower, Soaking Tub, Water Closet
- Level: First
- Area: 268.6
- Width: 17
Kitchen
- Features: Granite Counters, Stone Counters, Kitchen Island, Pantry, Cabinets Custom Built
- Level: First
- Area: 374
- Dimensions: 17 x 22
Living room
- Level: First
- Area: 416.15
Office
- Level: First
- Area: 75
- Width: 6
Heating
- Central, Gas Heat
Cooling
- Central Air, Ceiling Fan(s)
Appliances
- Included: Continuous Cleaning Oven, Gas Cooktop, Dishwasher, Disposal, Microwave, Self Cleaning Oven, Oven, Range Hood, Separate Cooktop, Stainless Steel Appliance(s)
- Laundry: Electric Dryer Hookup, Washer Hookup, Gas Dryer Hookup, Inside, Laundry Room
Features
- Breakfast Bar, Eat-in Kitchen, Ceiling 9'+, Ceiling Varied Heights, Pantry, Primary Closet
- Flooring: Ceramic Tile, Wood
- Number of fireplaces: 1
- Fireplace features: Gas Log, Ventless
Interior area
- Total structure area: 3,935
- Total interior livable area: 2,809 sqft
Property
Parking
- Total spaces: 4
- Parking features: 4+ Cars Park, Garage, Garage Door Opener
- Has garage: Yes
Features
- Stories: 1
- Patio & porch: Covered, Patio, Porch
- Exterior features: Lighting, Rain Gutters
- Has private pool: Yes
- Pool features: In Ground, Gunite, Salt Water
- Has spa: Yes
- Spa features: Bath
- Fencing: Full
- Has view: Yes
- View description: Water
- Has water view: Yes
- Water view: Water
- Waterfront features: Waterfront, Water Access, Lake Front, Walk To Water
Lot
- Size: 0.27 Acres
- Dimensions: 80 x 146
- Features: Shade Tree(s), Landscaped
Details
- Parcel number: 20022958
- Special conditions: Standard,Owner/Agent
Construction
Type & style
- Home type: SingleFamily
- Architectural style: Traditional
- Property subtype: Single Family Residence, Residential
Materials
- Brick Siding, Stucco Siding, Frame, Stucco
- Foundation: Slab
- Roof: Shingle,Gabel Roof,Hip Roof
Condition
- Cosmetic Changes
- New construction: No
- Year built: 2006
Utilities & green energy
- Gas: Atmos
- Sewer: Public Sewer
- Water: Public
- Utilities for property: Cable Connected
Community & HOA
Community
- Features: Acreage
- Security: Smoke Detector(s)
- Subdivision: Settlement At Lakeside
HOA
- Has HOA: Yes
- Services included: Accounting, Common Areas, Maintenance Grounds
- HOA fee: $700 annually
Location
- Region: Gonzales
Financial & listing details
- Tax assessed value: $355,400
- Annual tax amount: $3,557
- Date on market: 10/10/2025
- Listing terms: Cash,Conventional,FHA,FMHA/Rural Dev,VA Loan
Price history
| Date | Event | Price |
|---|---|---|
| 12/1/2025 | Sold | -- |
Source:  ROAM MLS #2025018857 Report a problem ROAM MLS #2025018857 Report a problem | ||
| 10/21/2025 | Pending sale | $550,000$196/sqft |
Source: ROAM MLS #2025018857 Report a problem | ||
| 10/10/2025 | Listed for sale | $550,000+37.5%$196/sqft |
Source: ROAM MLS #2025018857 Report a problem | ||
| 7/22/2019 | Sold | -- |
Source: ROAM MLS #2019004187 Report a problem | ||
| 6/10/2019 | Pending sale | $399,999$142/sqft |
Source: eXp Realty #2019004187 Report a problem | ||
| 6/7/2019 | Listed for sale | $399,999$142/sqft |
Source: eXp Realty #2019004187 Report a problem | ||
| 6/7/2019 | Pending sale | $399,999$142/sqft |
Source: eXp Realty #2019004187 Report a problem | ||
| 4/11/2019 | Price change | $399,999-1.2%$142/sqft |
Source: eXp Realty #2019004187 Report a problem | ||
| 3/31/2019 | Price change | $405,000-1.2%$144/sqft |
Source: eXp Realty #2019004187 Report a problem | ||
| 3/14/2019 | Listed for sale | $410,000+15.2%$146/sqft |
Source: eXp Realty #2019004187 Report a problem | ||
| 5/21/2012 | Sold | -- |
Source: Agent Provided Report a problem | ||
| 1/11/2012 | Listing removed | $355,900$127/sqft |
Source: NCI #B1112197 Report a problem | ||
| 11/11/2011 | Listed for sale | $355,900$127/sqft |
Source: NCI #B1112197 Report a problem | ||
| 9/16/2009 | Sold | -- |
Source: Agent Provided Report a problem | ||
| 4/4/2006 | Sold | -- |
Source: Agent Provided Report a problem | ||
Public tax history
| Year | Property taxes | Tax assessment |
|---|---|---|
| 2025 | $3,557 -1.8% | $35,540 |
| 2024 | $3,622 -0.2% | $35,540 |
| 2023 | $3,631 0% | $35,540 |
| 2022 | $3,631 +0% | $35,540 |
| 2021 | $3,630 +23.4% | $35,540 |
| 2020 | $2,942 -13.2% | $35,540 +10.9% |
| 2019 | $3,388 +1.1% | $32,060 |
| 2018 | $3,350 +30.5% | $32,060 +20.7% |
| 2017 | $2,567 0% | $26,560 |
| 2015 | $2,567 -23.8% | $26,560 -17.2% |
| 2014 | $3,369 | $32,060 |
| 2013 | $3,369 +1% | $32,060 |
| 2012 | $3,336 -0.2% | $32,060 |
| 2011 | $3,343 -6% | $32,060 -6% |
| 2010 | $3,555 -3.4% | $34,090 -3.4% |
| 2009 | $3,679 | $35,280 |
| 2008 | $3,679 +561.2% | $35,280 +545% |
| 2007 | $556 | $5,470 |
Find assessor info on the county website
Neighborhood: 70737
Nearby homes
- $450,7004 bd3 ba2.6k sqft15053 E Lakefront Ave, Gonzales, LA 70737Off Market
- $--4 bd3 ba2.7k sqft15053 Lakefront Dr, Gonzales, LA 70737Sold

- $600,2004 bd3 ba3.2k sqft15061 E Lakefront Dr, Gonzales, LA 70737Off Market
- $545,2004 bd3 ba3k sqft15061 E Lakefront Ave, Gonzales, LA 70737Off Market
- $548,100-- bd-- ba2.9k sqft15043 E Lakefront Dr, Gonzales, LA 70737Off Market
- $582,2004 bd3 ba3.2k sqft15067 E Lakefront Dr, Gonzales, LA 70737Off Market
- $553,3004 bd3 ba3.1k sqft15052 E Lakefront Dr, Gonzales, LA 70737Off Market
- $---- bd-- ba-- sqft15052 E Lakefront Ave, Gonzales, LA 70737Off Market
Nearby schools
GreatSchools rating
- 9/10Sugar Mill PrimaryGrades: PK-5Distance: 1.9 mi
- 7/10Galvez Middle SchoolGrades: 6-8Distance: 2.1 mi
- NAPrairieville High SchoolGrades: 9-12Distance: 2.4 mi
Schools provided by the listing agent
- District: Ascension Parish
Source: ROAM MLS. This data may not be complete. We recommend contacting the local school district to confirm school assignments for this home.
Get a cash offer in 3 minutes
Find out how much your home could sell for in as little as 3 minutes with a no-obligation cash offer.
Estimated market value
$535,900
Get a cash offer in 3 minutes
Find out how much your home could sell for in as little as 3 minutes with a no-obligation cash offer.
Estimated market value
$535,900
- Louisiana
- Ascension Parish
- Gonzales
- 70737
- 15053 E Lakefront Dr
Nearby cities
Nearby zip codes
Other Gonzales Topics
