MLS# 21241309 - Built by Toll Brothers - Mar 2027 completion! ~ Welcoming you from the moment you open the door, the Neches' two-story foyer flows past the graceful curved stairs, opening onto the expansive great room with views to a luxurious covered patio. Overlooking a bright casual dining area, a well-appointed gourmet kitchen features a large center island with a breakfast bar, plenty of counter and cabinet space, and a generous walk-in pantry. The primary bedroom features a gorgeous tray ceiling, a massive walk-in closet, and a spa-like primary bath with dual vanities, a large soaking tub, a relaxing shower, and a private water closet. Central to a spacious loft with an adjacent media room, two secondary bedrooms feature sizable closets and access to two full baths. Additional highlights include a versatile first-floor bedroom with ample walk-in closet space and a private full bath, a secluded office, a convenient powder room, an everyday entry, a three-car tandem garage, and additional storage. Disclaimer: Photos are images only and should not be relied upon to confirm applicable features.
New construction
Price cut: $30K (10/16)
$1,249,000
15053 Orchard St, Frisco, TX 75035
5beds
4,164sqft
Single Family Residence
Built in 2026
10,149 Square Feet Lot
$1,198,300 Zestimate®
$300/sqft
$96/mo HOA
What's special
Spacious loftTwo-story foyerEveryday entryThree-car tandem garageExpansive great roomPrivate water closetLarge soaking tub
- 203 days
- 94
- 5
Zillow last checked:
Listing updated:
Listed by:
Ben Caballero 888-872-6006,
HomesUSA.com 888-872-6006
Source: NTREIS,MLS#: 21241309
Facts & features
Interior
Bedrooms & bathrooms
- Bedrooms: 5
- Bathrooms: 5
- Full bathrooms: 4
- 1/2 bathrooms: 1
Primary bedroom
- Level: First
- Dimensions: 18 x 14
Bedroom
- Level: First
- Dimensions: 13 x 11
Bedroom
- Level: First
- Dimensions: 12 x 11
Bedroom
- Level: Second
- Dimensions: 16 x 12
Dining room
- Level: First
- Dimensions: 13 x 13
Game room
- Level: Second
- Dimensions: 20 x 17
Kitchen
- Level: First
- Dimensions: 18 x 13
Living room
- Level: First
- Dimensions: 20 x 18
Media room
- Level: Second
- Dimensions: 20 x 14
Office
- Level: First
- Dimensions: 11 x 11
Heating
- Zoned
Cooling
- Zoned
Appliances
- Included: Dishwasher, Disposal
- Laundry: Electric Dryer Hookup
Features
- Eat-in Kitchen, Kitchen Island, Walk-In Closet(s)
- Flooring: Carpet, Ceramic Tile, Wood
- Has basement: No
- Number of fireplaces: 1
- Fireplace features: Gas Starter
Interior area
- Total interior livable area: 4,164 sqft
Video & virtual tour
Property
Parking
- Total spaces: 3
- Parking features: Garage Faces Front, Side By Side
- Attached garage spaces: 3
Features
- Levels: Two
- Stories: 2
- Patio & porch: Covered
- Pool features: None
Lot
- Size: 10,149 Square Feet
Details
- Parcel number: R1379600J00701
Construction
Type & style
- Home type: SingleFamily
- Architectural style: Detached
- Property subtype: Single Family Residence
Materials
- Stucco
- Foundation: Slab
- Roof: Composition
Condition
- Under Construction
- New construction: Yes
- Year built: 2026
Utilities & green energy
- Sewer: Public Sewer
- Water: Public
- Utilities for property: Natural Gas Available, Sewer Available, Separate Meters, Underground Utilities, Water Available
Community & HOA
Community
- Features: Curbs, Sidewalks
- Subdivision: Prestwick Grove
HOA
- Has HOA: Yes
- Services included: Association Management, Maintenance Grounds
- HOA fee: $1,150 annually
- HOA name: Neighborhood Management Inc.
- HOA phone: 972-359-1548
Location
- Region: Frisco
Financial & listing details
- Price per square foot: $300/sqft
- Date on market: 4/16/2026
- Cumulative days on market: 203 days
Estimated market value
$1,198,300
$1.14M - $1.26M
$4,960/mo
Price history
| Date | Event | Price |
|---|---|---|
| 10/16/2026 | Price change | $1,249,000-2.3%$300/sqft |
Source: NTREIS #21241309 Report a problem | ||
| 9/18/2026 | Price change | $1,279,000-1.5%$307/sqft |
Source: NTREIS #21241309 Report a problem | ||
| 7/24/2026 | Price change | $1,299,000-4.3%$312/sqft |
Source: NTREIS #21241309 Report a problem | ||
| 5/20/2026 | Price change | $1,357,000+0.1%$326/sqft |
Source: NTREIS #21241309 Report a problem | ||
| 4/16/2026 | Listed for sale | $1,356,000$326/sqft |
Source: NTREIS #21241309 Report a problem | ||
Public tax history
Tax history is unavailable.
Monthly payment
Est. payment
Payment breakdown
Explore the cost of this home by adjusting the details. Changes won't be saved.Climate risks
Neighborhood: 75035
Nearby schools
Schools provided by the listing agent
- Elementary: Jackson
- Middle: Bill Hays
- High: Rock Hill
- District: Prosper ISD
Source: NTREIS. This data may not be complete. We recommend contacting the local school district to confirm school assignments for this home.
- $1,199,0005 bd6 ba4k sqft15058 Songwoods Dr, Frisco, TX 75035New Construction

- $1,399,0005 bd7 ba4.6k sqft14932 Orchard St, Frisco, TX 75033New Construction
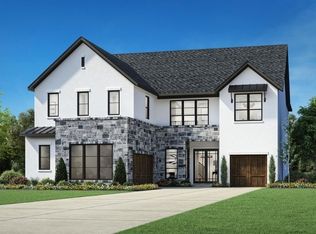
- $1,249,0005 bd5 ba4.1k sqft15053 Orchard St, Frisco, TX 75033New Construction
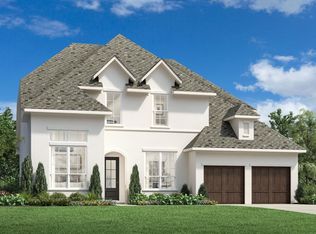
- $1,180,0004 bd5 ba3.6k sqft14816 Caribbean Dr, Frisco, TX 75033New Construction

Similar homes
- $1,199,0005 bd6 ba4k sqft15058 Songwoods Dr, Frisco, TX 75035New ConstructionMLS ID #21235460, Ben Caballero. NTREIS
- $1,249,0005 bd5 ba4.1k sqft15053 Orchard St, Frisco, TX 75033New ConstructionToll Brothers Inc.
- $1,199,0005 bd6 ba4k sqft15058 Songwoods Dr, Frisco, TX 75033New Construction
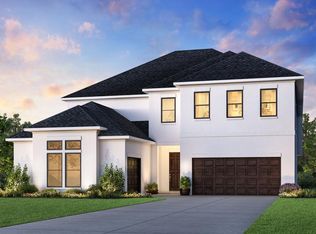 Toll Brothers Inc.
- $1,199,0004 bd5 ba3.9k sqft15089 Orchard St, Frisco, TX 75033New Construction
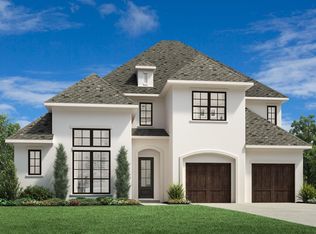 Toll Brothers Inc.
