Skip main navigation
Off market
  • $934,800

    15053 Renaissance Ave, Odessa, FL 33556

    4beds
    2,930sqft
    Single Family Residence
    Built in 2020
    6,324 Square Feet Lot
    $934,800 Zestimate®
    $319/sqft
    $5,150 Estimated rent

    Home value

    $934,800

    $879,000 - $991,000

    $5,150/mo

    Zestimate® history
    Loading
    Loading...

    Owner options

    List your home for rent

    $5,150/mo

    Rent Zestimate®

    Find your next renter with Zillow Rental Manager. Plus, with online applications, you can quickly screen prospective tenants – for free.

    Learn more

    $5,150/mo

    Rent Zestimate®

    Refinance and save

    $6,364/mo

    Est. payment

    Refinancing to a lower rate could help reduce your monthly payments and save thousands over the life of the loan.

    See today's rates

    $6,364/mo

    Est. payment

    Explore your selling options

    Work with a Zillow partner agent

    Leverage their expertise and Zillow's premium Showcase listings to get your home seen by more buyers.

    Get started

    List with your own agent

    Get your home in front of millions of buyers by listing it on Zillow.

    Learn how to do it

    Sell it yourself

    Take full control of how buyers see your home on Zillow by listing For Sale by Owner (FSBO).

    List your home

    What's special

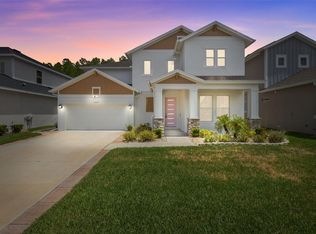
    Welcome to your dream home, the "award winning" Mendocino. This signature David Weekley home, is currently our model with all the bells and whistles. Come fall in love with a beautiful living, kitchen and dining combination, perfect for hosting your next get together, family dinner, or just a simple evening with friends. The main area of the home is complete with laminate floors, and upgraded carpet in 3 bedrooms making it the style your neighbors will envy. The extended Owner's Retreat features laminate flooring, tray ceiling with custom wood beams and a bathroom meticulously designed to melt your stress away. The "heart of the home" offers gorgeous 42' white cabinets stacked to the ceiling, an oversized island, granite composit sink, large gas cooktop, and built in oven. You'll love cooking here! On the 2nd floor are 2 bedrooms and a large retreat/loft ideal for getting away or family movie night. Don't forget about the pool!!! The pool deck is complete with brick pavers and screened in for those perfect Florida days! It's a home and lifestyle you'll love! This home is sold "As-is". Furniture does not convey.

    This property is not currently displayed as for sale or rent on Zillow. This may be different from what's on other websites or public sources.
    Originating MLS: Tampa

    Facts & features

    Interior

    Bedrooms & bathrooms
    • Bedrooms: 4
    • Bathrooms: 4
    • Full bathrooms: 3
    • 1/2 bathrooms: 1
    Heating
    • Forced air, Electric, Gas
    Cooling
    • Central
    Appliances
    • Included: Dishwasher, Garbage disposal, Microwave
    Features
    • Eating Space In Kitchen, Open Floorplan, Walk-In Closet(s), Kitchen/Family Room Combo, Living Room/Dining Room Combo, Solid Surface Counters, Vaulted Ceiling(s), In Wall Pest System, Tray Ceiling(s)
    • Flooring: Tile, Carpet, Laminate
    • Windows: Thermal Windows
    Interior area
    • Structure area source: Builder
    • Total interior livable area: 2,930 sqft

    Property

    Parking
    • Total spaces: 3
    • Parking features: Garage - Attached
    Features
    • Levels: Two
    • Patio & porch: Patio, Covered
    • Exterior features: Other, Stucco, Cement / Concrete
    • Pool features: Screen Enclosure
    Lot
    • Size: 6,324 Square Feet
    • Dimensions: 55X115
    • Features: In County, Level/Flat, Sidewalk, Street Paved, Conservation Area
    • Residential vegetation: Trees/Landscaped
    Details
    • Additional structures: Storage
    • Parcel number: 2526170010026000030
    • Zoning: MPUD

    Construction

    Type & style
    • Home type: SingleFamily
    • Architectural style: Traditional, Craftsman
    • Property subtype: Single Family Residence
    Materials
    • Frame
    • Roof: Asphalt
    Condition
    • Completed
    • Year built: 2020
    Details
    • Builder model: Mendocino
    • Builder name: David Weekley Homes

    Utilities & green energy

    • Sewer: Public Sewer
    • Water: Public
    • Utilities for property: Natural Gas Connected, BB/HS Internet Available, Cable Available, Public, Street Lights, Underground Utilities, Electricity Available, Fiber Optics, Fire Hydrant, Sprinkler Recycled
    Green energy
    • Energy efficient items: Windows
    • Indoor air quality: Ventilation, Non Toxic Pest Control, HVAC Filter MERV 8+
    • Water conservation: Irrigation-Reclaimed Water, Low-Flow Fixtures, Drip Irrigation

    Community & HOA

    Community
    • Security: Smoke Detector(s), Security System Owned
    • Subdivision: ASTURIA PHASE 3
    HOA
    • Has HOA: Yes
    • Amenities included: Playground, Fitness Center, Park, Fence Restrictions, Vehicle Restrictions, Recreation Facilities
    • HOA fee: $6 monthly
    Location
    • Region: Odessa

    Financial & listing details

    • Price per square foot: $319/sqft
    • Tax assessed value: $786,080
    • Annual tax amount: $11,816
    • Ownership: Fee Simple

    Price history

    DateEventPrice
    9/30/2020Sold$590,000-1.7%$201/sqft
    Source: Public Record Report a problem
    8/27/2020Pending sale$599,990$205/sqft
    Source: WEEKLEY HOMES REALTY COMPANY #T3239595 Report a problem
    8/19/2020Price change$599,990+6.7%$205/sqft
    Source: WEEKLEY HOMES REALTY COMPANY #T3239595 Report a problem
    6/1/2020Pending sale$562,418$192/sqft
    Source: WEEKLEY HOMES REALTY COMPANY #T3239595 Report a problem
    5/8/2020Price change$562,418-5%$192/sqft
    Source: WEEKLEY HOMES REALTY COMPANY #T3239595 Report a problem
    4/30/2020Listed for sale$592,019$202/sqft
    Source: WEEKLEY HOMES REALTY COMPANY #T3239595 Report a problem

    Public tax history

    YearProperty taxesTax assessment
    2025$11,816 -0.8%$554,520 +2.9%
    2024$11,911 +2.6%$538,900
    2023$11,608 +11.5%$538,900 +3%
    2022$10,410 +3.6%$523,210 +6.4%
    2021$10,046 +208.7%$491,778 +825.3%
    2020$3,255 +2.2%$53,150
    2019$3,184 $53,150 +3743.1%
    2018$3,184 $1,383
    Find assessor info on the county website

    Neighborhood: 33556

    Nearby schools

    GreatSchools rating
    Schools provided by the listing agent
    • Elementary: Odessa Elementary
    • Middle: Seven Springs Middle-PO
    • High: J.W. Mitchell High-PO

    Source: The MLS. This data may not be complete. We recommend contacting the local school district to confirm school assignments for this home.

    Get a cash offer in 3 minutes
    Find out how much your home could sell for in as little as 3 minutes with a no-obligation cash offer.
    Estimated market value
    $934,800
    Get a cash offer in 3 minutes
    Find out how much your home could sell for in as little as 3 minutes with a no-obligation cash offer.
    Estimated market value
    $934,800