Welcome to this spacious and beautifully updated 3-bedroom, 3.5-bath townhome, offering the perfect blend of comfort, convenience, and modern upgrades. Situated in a peaceful setting backing to trees, this home features a walkout basement and a wooden patio, ideal for relaxing or entertaining. Enjoy the benefits of major updates completed in 2022, including a new HVAC system, stove, water heater, furnace, refrigerator, dishwasher, room windows, flooring, steps, and washer. Making this home truly move in ready. Commuters will appreciate the easy connectivity to DC with access to VRE, PRTC buses, and nearby sluglines. This townhome is also conveniently located just minutes from Potomac Mills Mall and a wide variety of major stores, dining, and entertainment options in Woodbridge, VA. With plenty of visitor parking and a spacious layout across three finished levels, this home offers everything you need for comfortable living. Schedule your private tour today and experience all that this wonderful Woodbridge home has to offer.
Sold for $405,000
$405,000
15054 Cherrydale Dr, Woodbridge, VA 22193
3beds
1,886sqft
Townhouse
Built in 1987
1,350 Square Feet Lot
$407,000 Zestimate®
$215/sqft
$2,691 Estimated rent
Home value
$407,000
$379,000 - $440,000
$2,691/mo
Zestimate® history
Owner options
List your home for rent
$2,691/mo
Rent Zestimate®
Find your next renter with Zillow Rental Manager. Plus, with online applications, you can quickly screen prospective tenants – for free.
$2,691/mo
Rent Zestimate®
Refinance and save
$2,641/mo
Est. payment
Refinancing to a lower rate could help reduce your monthly payments and save thousands over the life of the loan.
$2,641/mo
Est. payment
Explore your selling options
Work with a Zillow partner agent
Leverage their expertise and Zillow's premium Showcase listings to get your home seen by more buyers.
Get startedList with your own agent
Get your home in front of millions of buyers by listing it on Zillow.
Learn how to do itSell it yourself
Take full control of how buyers see your home on Zillow by listing For Sale by Owner (FSBO).
List your homeWhat's special
Walkout basementWooden patioBacking to trees
Zillow last checked:
Listing updated:
Listed by:
Damian Dickerson 703-629-3807,
EXP Realty, LLC
Bought with:
Tricia Cummins, BR200201132
Samson Properties
Source: Bright MLS,MLS#: VAPW2093334
Facts & features
Interior
Bedrooms & bathrooms
- Bedrooms: 3
- Bathrooms: 4
- Full bathrooms: 3
- 1/2 bathrooms: 1
- Main level bathrooms: 1
Basement
- Area: 612
Heating
- Forced Air, Natural Gas
Cooling
- Central Air, Electric
Appliances
- Included: Dishwasher, Disposal, Dryer, Exhaust Fan, Microwave, Oven/Range - Gas, Refrigerator, Stainless Steel Appliance(s), Washer, Gas Water Heater
Features
- Breakfast Area, Ceiling Fan(s), Combination Kitchen/Dining, Kitchen - Table Space, Primary Bath(s), Upgraded Countertops
- Basement: Full
- Number of fireplaces: 1
Interior area
- Total structure area: 1,926
- Total interior livable area: 1,886 sqft
- Finished area above ground: 1,314
- Finished area below ground: 572
Property
Parking
- Total spaces: 2
- Parking features: Parking Lot
Accessibility
- Accessibility features: Other
Features
- Levels: Three
- Stories: 3
- Pool features: None
Lot
- Size: 1,350 Square Feet
Details
- Additional structures: Above Grade, Below Grade
- Parcel number: 8291034025
- Zoning: RPC
- Special conditions: Standard
Construction
Type & style
- Home type: Townhouse
- Architectural style: Colonial
- Property subtype: Townhouse
Materials
- Aluminum Siding, Brick, Combination, Other
- Foundation: Other
Condition
- New construction: No
- Year built: 1987
Utilities & green energy
- Sewer: Public Sewer
- Water: Public
Community & HOA
Community
- Subdivision: Dale City
HOA
- Has HOA: Yes
- Amenities included: Common Grounds, Other
- Services included: Common Area Maintenance, Management, Other, Trash, Reserve Funds, Road Maintenance, Snow Removal
- HOA fee: $136 quarterly
- HOA name: CHERRYDALE
Location
- Region: Woodbridge
Financial & listing details
- Price per square foot: $215/sqft
- Tax assessed value: $393,900
- Annual tax amount: $3,664
- Date on market: 4/30/2025
- Listing agreement: Exclusive Agency
- Ownership: Fee Simple
Price history
| Date | Event | Price |
|---|---|---|
| 5/29/2025 | Sold | $405,000+1.3%$215/sqft |
Source:  Bright MLS #VAPW2093334 Report a problem Bright MLS #VAPW2093334 Report a problem | ||
| 5/6/2025 | Pending sale | $400,000$212/sqft |
Source: Bright MLS #VAPW2093334 Report a problem | ||
| 4/30/2025 | Listed for sale | $400,000+19.4%$212/sqft |
Source: Bright MLS #VAPW2093334 Report a problem | ||
| 12/5/2023 | Listing removed | -- |
Source: Bright MLS #VAPW2000639 Report a problem | ||
| 12/3/2021 | Sold | $335,000$178/sqft |
Source: Bright MLS #VAPW2000639 Report a problem | ||
| 11/13/2021 | Pending sale | $335,000$178/sqft |
Source: Bright MLS #VAPW2000639 Report a problem | ||
| 10/29/2021 | Price change | $335,000-1.5%$178/sqft |
Source: Bright MLS #VAPW2000639 Report a problem | ||
| 10/15/2021 | Listed for sale | $340,000+33.3%$180/sqft |
Source: Bright MLS #VAPW2000639 Report a problem | ||
| 1/30/2019 | Sold | $255,000+12.1%$135/sqft |
Source: Public Record Report a problem | ||
| 4/1/2016 | Sold | $227,500-3.2%$121/sqft |
Source: Public Record Report a problem | ||
| 2/1/2016 | Pending sale | $234,900$125/sqft |
Source: Select Realty Service LLC #PW9554562 Report a problem | ||
| 1/28/2016 | Listed for sale | $234,900-7.9%$125/sqft |
Source: Select Realty Service LLC #PW9554562 Report a problem | ||
| 5/1/2008 | Listing removed | $255,000$135/sqft |
Source: Postlets #PW6406290 Report a problem | ||
| 4/11/2008 | Listed for sale | $255,000$135/sqft |
Source: Postlets #PW6406290 Report a problem | ||
| 12/4/2007 | Listing removed | $255,000$135/sqft |
Source: Realty Generator #PW6406290 Report a problem | ||
| 11/16/2007 | Listed for sale | $255,000+41.7%$135/sqft |
Source: Realty Generator #PW6406290 Report a problem | ||
| 7/3/2003 | Sold | $179,900+94.2%$95/sqft |
Source: Public Record Report a problem | ||
| 7/31/1996 | Sold | $92,660$49/sqft |
Source: Public Record Report a problem | ||
Public tax history
| Year | Property taxes | Tax assessment |
|---|---|---|
| 2025 | $3,862 +8.4% | $393,900 +10% |
| 2024 | $3,562 +3.5% | $358,200 +8.3% |
| 2023 | $3,441 -0.1% | $330,700 +9.4% |
| 2022 | $3,445 +0.4% | $302,400 +8.5% |
| 2021 | $3,431 +7.5% | $278,800 +8.6% |
| 2020 | $3,192 +110.8% | $256,700 +2.4% |
| 2019 | $1,514 -47.2% | $250,800 +5.7% |
| 2018 | $2,865 +11.5% | $237,300 +11.5% |
| 2017 | $2,569 -0.7% | $212,900 +2% |
| 2016 | $2,588 +12.8% | $208,800 +5.5% |
| 2015 | $2,295 | $197,900 +9.7% |
| 2014 | $2,295 | $180,400 +17.4% |
| 2013 | -- | $153,700 +0.4% |
| 2012 | -- | $153,100 +46.5% |
| 2010 | -- | $104,500 -11.1% |
| 2009 | -- | $117,500 -45.2% |
| 2008 | -- | $214,300 -25.1% |
| 2007 | -- | $286,100 -4% |
| 2006 | -- | $298,000 +32.6% |
| 2005 | -- | $224,700 +33.6% |
| 2004 | -- | $168,200 +28.2% |
| 2003 | -- | $131,200 +14.4% |
| 2002 | -- | $114,700 +21.1% |
| 2001 | -- | $94,700 |
Find assessor info on the county website
Neighborhood: Dale City
Nearby homes
- $384,5003 bd2 ba1.3k sqft15056 Cherrydale Dr, Woodbridge, VA 22193Off Market
- $406,1004 bd4 ba1.3k sqft15052 Cherrydale Dr, Woodbridge, VA 22193Off Market
- $384,6003 bd3 ba1.6k sqft15058 Cherrydale Dr, Woodbridge, VA 22193Off Market
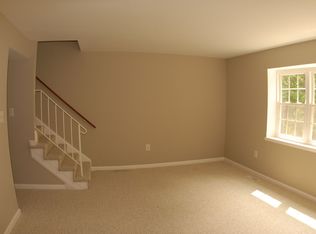
- $374,1003 bd2 ba1.3k sqft15050 Cherrydale Dr, Woodbridge, VA 22193Off Market
- $371,7003 bd2 ba1.3k sqft15060 Cherrydale Dr, Woodbridge, VA 22193Off Market
- $398,5003 bd3 ba1.6k sqft15048 Cherrydale Dr, Woodbridge, VA 22193Off Market
- $394,8003 bd3 ba1.3k sqft15062 Cherrydale Dr, Woodbridge, VA 22193Off Market
- $405,5003 bd2 ba1.4k sqft15046 Cherrydale Dr, Woodbridge, VA 22193Off Market
Nearby schools
GreatSchools rating
- 7/10Neabsco Elementary SchoolGrades: PK-5Distance: 0.3 mi
- 3/10Potomac Middle SchoolGrades: 6-8Distance: 2.4 mi
- 3/10Gar-Field High SchoolGrades: PK,9-12Distance: 1.6 mi
Schools provided by the listing agent
- District: Prince William County Public Schools
Source: Bright MLS. This data may not be complete. We recommend contacting the local school district to confirm school assignments for this home.
Get a cash offer in 3 minutes
Find out how much your home could sell for in as little as 3 minutes with a no-obligation cash offer.
Estimated market value
$407,000
Get a cash offer in 3 minutes
Find out how much your home could sell for in as little as 3 minutes with a no-obligation cash offer.
Estimated market value
$407,000
- Virginia
- Prince William County
- Woodbridge
- 22193
- Dale City
- 15054 Cherrydale Dr
Nearby cities
Nearby neighborhoods
Nearby zip codes
Other Woodbridge Topics
