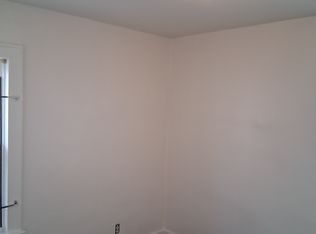
Welcome to a West Side shining star, 15054 Cruse St. A solid brick Bungalow totally renovated from top to bottom and ready to move right in. Major updates and improvements are completed and ready for its next owner. Ideal for a first-time buyer or an investor looking to add a tenant ready property to their Detroit investment portfolio. The home features 5 Bedrooms, 2 Full Bathrooms, a modern Kitchen, Living Room, Dining Room, full Dry Basement w/Laundry Area, a 2+ Car Garage and a nice Fenced Backyard. Recent updates and improvements include Hard surface Luxury Vinyl Plank and Laminate Floors throughout, Granite Kitchen with SS Appliances, new Interior and Exterior Doors, bright, fresh paint and decor throughout, updated Electrical System w/new light fixtures, plugs and switches, Updated Plumbing & water lines, vinyl replacement Windows, new Furnace, new Heat/AC mini splits upstairs, two totally renovated Full Bathrooms (one main floor, one second floor). You’ll love being a few blocks from Cooley High, Sawyer Playground, Adams Butzel Rec Complex, a short drive to I-96 and you’re right between Lodge and Southfield Freeways, so you can get uptown, downtown and cross town with ease. This West Side gem delivers space, style and modern upgrades in one complete package!
Pending
$158,000
15054 Cruse St, Detroit, MI 48227
5beds
1,386sqft
Single Family Residence
Built in 1928
4,356 Square Feet Lot
$158,500 Zestimate®
$114/sqft
$-- HOA
What's special
- 15 days
- 2
- 0
Zillow last checked:
Listing updated:
Listed by:
Roy S Callan 248-626-2100,
Keller Williams Home 248-626-2100
Source: Realcomp II,MLS#: 20261056502
Facts & features
Interior
Bedrooms & bathrooms
- Bedrooms: 5
- Bathrooms: 2
- Full bathrooms: 2
Bedroom
- Level: Entry
- Area: 108
- Dimensions: 12 X 9
Bedroom
- Level: Entry
- Area: 99
- Dimensions: 11 X 9
Bedroom
- Level: Second
- Area: 154
- Dimensions: 14 X 11
Bedroom
- Level: Second
- Area: 90
- Dimensions: 10 X 9
Bedroom
- Level: Second
- Area: 99
- Dimensions: 11 X 9
Other
- Level: Entry
- Area: 35
- Dimensions: 7 X 5
Other
- Level: Second
- Area: 50
- Dimensions: 10 X 5
Dining room
- Level: Entry
- Area: 144
- Dimensions: 12 X 12
Kitchen
- Level: Entry
- Area: 90
- Dimensions: 10 X 9
Laundry
- Level: Basement
- Area: 48
- Dimensions: 8 X 6
Living room
- Level: Entry
- Area: 187
- Dimensions: 17 X 11
Heating
- Forced Air, Heat Pump, Natural Gas
Cooling
- Ceiling Fans, Heat Pump
Appliances
- Included: Dishwasher, Disposal, Exhaust Fan, Energy Star Qualified Dishwasher, Free Standing Gas Range, Free Standing Refrigerator, Microwave, Range Hood
- Laundry: Electric Dryer Hookup, Gas Dryer Hookup, Laundry Room, Washer Hookup
Features
- Entrance Foyer, Programmable Thermostat
- Windows: Energy Star Qualified Windows
- Basement: Full,Interior Entry,Unfinished
- Has fireplace: Yes
- Fireplace features: Electric, Living Room
Interior area
- Total interior livable area: 1,386 sqft
- Finished area above ground: 1,386
Video & virtual tour
Property
Parking
- Total spaces: 2.5
- Parking features: Twoand Half Car Garage, Assigned 2 Spaces, Detached, Driveway, Electricityin Garage, Garage Faces Front
- Garage spaces: 2.5
Features
- Levels: Two
- Stories: 2
- Entry location: GroundLevelwSteps
- Patio & porch: Porch
- Exterior features: Lighting
- Pool features: None
Lot
- Size: 4,356 Square Feet
- Dimensions: 40 x 120
- Features: Level
Details
- Parcel number: W22I034135S
- Special conditions: Short Sale No,Standard
Construction
Type & style
- Home type: SingleFamily
- Architectural style: Bungalow
- Property subtype: Single Family Residence
Materials
- Aluminum Siding, Brick
- Foundation: Basement, Block
- Roof: Asphalt
Condition
- New construction: No
- Year built: 1928
- Major remodel year: 2026
Utilities & green energy
- Sewer: Public Sewer
- Water: Public
- Utilities for property: Above Ground Utilities
Community & HOA
Community
- Subdivision: MONNIER PARK SUB
HOA
- Has HOA: No
Location
- Region: Detroit
Financial & listing details
- Price per square foot: $114/sqft
- Tax assessed value: $14,920
- Annual tax amount: $2,979
- Date on market: 7/24/2026
- Cumulative days on market: 15 days
- Listing agreement: Exclusive Right To Sell
- Listing terms: Cash,Conventional,FHA,Va Loan,Warranty Deed
Estimated market value
$158,500
$151,000 - $166,000
$1,454/mo
Price history
| Date | Event | Price |
|---|---|---|
| 7/29/2026 | Pending sale | $158,000$114/sqft |
Source:  Realcomp II #20261056502 Report a problem Realcomp II #20261056502 Report a problem | ||
| 7/24/2026 | Listed for sale | $158,000+110.9%$114/sqft |
Source: Realcomp II #20261056502 Report a problem | ||
| 12/1/2022 | Listing removed | -- |
Source: Realcomp II #20221027065 Report a problem | ||
| 11/21/2022 | Price change | $74,900-6.3%$54/sqft |
Source: Realcomp II #20221027065 Report a problem | ||
| 10/26/2022 | Price change | $79,900-20%$58/sqft |
Source: Realcomp II #20221027065 Report a problem | ||
| 9/13/2022 | Listed for sale | $99,900+399.5%$72/sqft |
Source: Realcomp II #20221027065 Report a problem | ||
| 8/9/2018 | Sold | $20,000-11.1%$14/sqft |
Source: Public Record Report a problem | ||
| 5/8/2018 | Price change | $22,500-10%$16/sqft |
Source: Downtown Realty #218030115 Report a problem | ||
| 4/17/2018 | Listed for sale | $25,000-25.9%$18/sqft |
Source: Downtown Realty #218030115 Report a problem | ||
| 9/24/2013 | Sold | $33,750+240.9%$24/sqft |
Source: Public Record Report a problem | ||
| 6/24/2013 | Sold | $9,900$7/sqft |
Source: Public Record Report a problem | ||
| 4/30/2013 | Pending sale | $9,900$7/sqft |
Source: BOWERS REALTY AND INVESTMENTS #213033252 Report a problem | ||
| 4/12/2013 | Listed for sale | $9,900-76.1%$7/sqft |
Source: BOWERS REALTY AND INVESTMENTS #213033252 Report a problem | ||
| 12/7/2012 | Sold | $41,380+276.2%$30/sqft |
Source: Public Record Report a problem | ||
| 8/30/2012 | Listed for sale | $11,000+22.2%$8/sqft |
Source: BOWERS REALTY & INVESTMENTS #212089362 Report a problem | ||
| 2/4/2012 | Listing removed | $9,000$6/sqft |
Source: BOWERS REALTY AND INVESTMENTS #211110917 Report a problem | ||
| 12/14/2011 | Price change | $9,000-40%$6/sqft |
Source: BOWERS REALTY & INVESTMENTS #211110917 Report a problem | ||
| 10/23/2011 | Listing removed | $950$1/sqft |
Source: re8l rental agency Report a problem | ||
| 10/23/2011 | Listed for sale | $15,000$11/sqft |
Source: BOWERS REALTY & INVESTMENTS #211110917 Report a problem | ||
| 10/21/2011 | Listed for rent | $950$1/sqft |
Source: re8l rental agency Report a problem | ||
Public tax history
| Year | Property taxes | Tax assessment |
|---|---|---|
| 2025 | -- | $29,000 +23.4% |
| 2024 | -- | $23,500 +27.7% |
| 2023 | -- | $18,400 +25.2% |
| 2022 | -- | $14,700 -3.3% |
| 2021 | -- | $15,200 |
| 2020 | $1,964 +75.1% | $15,200 +23.6% |
| 2019 | $1,122 | $12,300 +20.6% |
| 2018 | $1,122 | $10,200 +2% |
| 2017 | -- | $10,000 -23.7% |
| 2016 | $1,304 | $13,100 |
| 2015 | $1,304 -9.5% | $13,100 -28.7% |
| 2013 | $1,440 +10.4% | $18,372 -30.2% |
| 2010 | $1,304 | $26,323 -12% |
| 2009 | -- | $29,913 -14.5% |
| 2008 | -- | $34,986 |
| 2007 | -- | $34,986 +5.5% |
| 2005 | $144 | $33,162 +3% |
| 2004 | -- | $32,196 +198.9% |
| 2001 | $897 +10.1% | $10,772 +3.2% |
| 2000 | $814 | $10,438 |
Find assessor info on the county website
Monthly payment
Est. payment
Payment breakdown
Explore the cost of this home by adjusting the details. Changes won't be saved.Climate risks
Neighborhood: Bethune

Similar homes
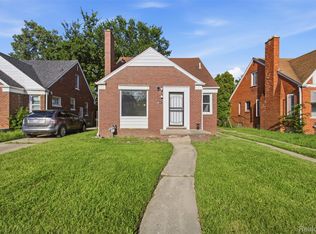
- $159,5003 bd2 ba1.1k sqft18636 Mark Twain St, Detroit, MI 48235For Sale
 MLS ID #20261079299, Lenae Jefferson, EXP Realty Main. Realcomp II
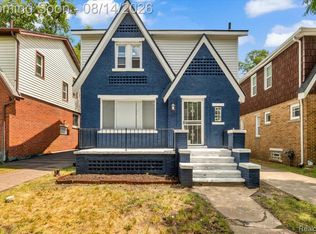
 - $138,0003 bd1 ba1.1k sqft15780 Snowden St, Detroit, MI 48227For Sale
 MLS ID #20261063500, Andrew Fox Jr, REMAX City Centre. Realcomp II
 - $125,0004 bd1 ba1.1k sqft15778 Appoline St, Detroit, MI 48227For Sale
 MLS ID #20261068411, Michael Gerisch, KW Professionals. Realcomp II
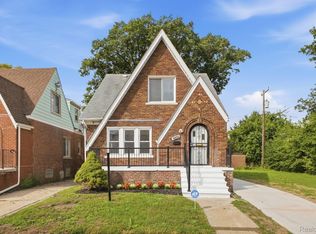
 - $175,0003 bd2 ba1.4k sqft16653 Woodingham Dr, Detroit, MI 48221For Sale
 MLS ID #20261074645, Javan Moore, EXP Realty Main. Realcomp II
 - $150,0003 bd2 ba1.9k sqft18217 Archdale St, Detroit, MI 48235For SaleMLS ID #20261064868, Rafael Murrey, The Agency Hall & Hunter. Realcomp II
- $138,0003 bd2 ba1.1k sqft16509 Woodingham Dr, Detroit, MI 48221For SaleMLS ID #20261056085, Osavbie Usenvbuwa, Century 21 Curran & Oberski. Realcomp II
- $165,0003 bd3 ba1.9k sqft14574 Vaughan St, Detroit, MI 48223For SaleMLS ID #20261072072, Monica Wimbush, Century 21 Curran & Oberski. Realcomp II
- $155,0003 bd1 ba1.9k sqft8310 Whitcomb St, Detroit, MI 48228For SaleMLS ID #20261047973, Shadi Sobh, EXP Z Real Estate. Realcomp II
- $130,0004 bd2 ba1.9k sqft13572 Saint Marys St, Detroit, MI 48227For SaleMLS ID #20261045472, Jade Fox, Toman & Co LLC. Realcomp II
- $145,0004 bd2 ba1.5k sqft1125 E Hayes Ave, Hazel Park, MI 48030For SaleMLS ID #20261073396, Rrok Koleci, RK Real Estate LLC. Realcomp II
- $140,0004 bd1 ba1.5k sqft18785 Glenhurst St, Detroit, MI 48219For SaleMLS ID #20261058906, Robert Neely, Keller Williams Legacy. Realcomp II
- $179,9003 bd3 ba1.8k sqft3210 Glendale St, Detroit, MI 48238For SaleMLS ID #20261071175, Jonathan Kassab, Top Agent Realty. Realcomp II
- $173,5002 bd1 ba800 sqft880 Jewell St, Ferndale, MI 48220For SaleMLS ID #20261080302, Kaitlyn Pangrazzi, @properties Christie's Int'l R.E. Birmingham. Realcomp II
- $129,9993 bd3 ba1.8k sqft9617 Auburn St, Detroit, MI 48228For SaleMLS ID #20261072605, Michael J Scianna, EXP Realty Shelby. Realcomp II
- $115,0003 bd2 ba1.6k sqft18426 Winthrop St, Detroit, MI 48235For SaleMLS ID #20261041718, Adrienne Stewart, Keller Williams Home. Realcomp II
- $149,9003 bd2 ba1.5k sqft21227 Panama St, Warren, MI 48091For SaleMLS ID #20261078045, Fahad Hussain, Amin Realty. Realcomp II
- $139,9004 bd1 ba1.4k sqft19498 Brady, Redford, MI 48240For SaleMLS ID #20261069670, Emi Cross, Good Company. Realcomp II
- $160,0003 bd1 ba988 sqft21920 Morton Ave, Oak Park, MI 48237For SaleMLS ID #20261051323, Hassan Makhzoum, Keller Williams Legacy. Realcomp II
- $119,9993 bd1 ba885 sqft16861 Cruse St, Detroit, MI 48235For SaleMLS ID #20261067886, Dominick Arafat, EXP Z Real Estate. Realcomp II
- $159,9006 bd2 ba1.9k sqft6850 Bulwer St, Detroit, MI 48210For SaleMLS ID #20261067220, Nick Jaafar, Keller Williams Legacy. Realcomp II
