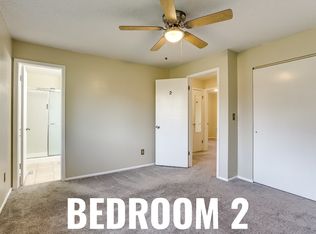
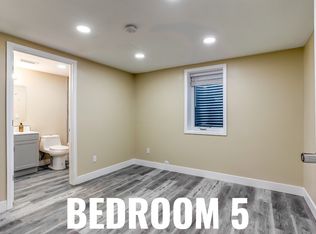
Fantastic ranch-style home on a sprawling lot in Meadowood! Boasting a beautifully finished basement with separate outside access, this residence is perfect for extended family living or as an income-generating rental unit. Step inside and be greeted by a bright and welcoming main floor that begins with a gracious living room, inviting you to unwind after a long day. Flow effortlessly into the adjacent dining area and kitchen, where beautiful countertops, a practical breakfast bar, and stainless steel appliances converge. The cozy family room is complete with a fireplace and surrounding built-in shelving that adds both charm and functionality. Discover three generously sized bedrooms on the main level. The primary bedroom retreat features an ensuite bathroom adorned with a step-in shower. Descending to the recently remodeled basement reveals a versatile living area thoughtfully designed for multi-generational living or as a separate rental unit. This level boasts a full second kitchen, a designated dining space, and a spacious living room that opens up to three additional bedrooms and two full bathrooms. With its own private entrance from the side of the home, this basement level is finished with modern vinyl flooring and recessed lighting for a contemporary touch. Step outside to the expansive backyard, where a large covered patio awaits your gatherings and alfresco dining experiences. Imagine summer barbecues and peaceful mornings sipping coffee in this private outdoor retreat. Convenience is key with a two-car attached garage providing ample storage space and plenty of driveway parking for guests. Enjoy the freedom of no HOA fees. Located in a prime position, this home offers easy access to DTC, Downtown Denver, and the convenience of Denver International Airport. Commuters will appreciate the proximity to the 9 Mile light rail station and I-225, ensuring effortless travel throughout the Denver metro area.
Sold for $600,000
Zillow last checked:
Listing updated:
Bought with:
Craig Curelop, 100077411
eXp Realty, LLC
Source: REcolorado as distributed by MLS GRID,MLS#: 9515759
Price history
| Date | Event | Price |
|---|---|---|
| 11/4/2025 | Price change | $925+42.3% |
Source: Zillow Rentals Report a problem | ||
| 10/3/2025 | Price change | $650-33.3% |
Source: Zillow Rentals Report a problem | ||
| 6/24/2025 | Listed for rent | $975-70.4% |
Source: Zillow Rentals Report a problem | ||
| 8/2/2024 | Sold | $600,000+0.2%$200/sqft |
Source:  REcolorado as distributed by MLS GRID #9515759 Report a problem REcolorado as distributed by MLS GRID #9515759 Report a problem | ||
| 7/4/2024 | Pending sale | $599,000$199/sqft |
Source: REcolorado as distributed by MLS GRID #9515759 Report a problem | ||
| 6/29/2024 | Listed for sale | $599,000+117.8%$199/sqft |
Source: REcolorado as distributed by MLS GRID #9515759 Report a problem | ||
| 5/18/2024 | Listing removed | -- |
Source: REcolorado as distributed by MLS GRID #7173247 Report a problem | ||
| 5/6/2024 | Price change | $3,295-5.7%$1/sqft |
Source: REcolorado as distributed by MLS GRID #7173247 Report a problem | ||
| 5/3/2024 | Listed for rent | $3,495$1/sqft |
Source: REcolorado as distributed by MLS GRID #7173247 Report a problem | ||
| 3/24/2021 | Listing removed | -- |
Source: Owner Report a problem | ||
| 9/20/2016 | Sold | $275,000-4.4%$92/sqft |
Source: Public Record Report a problem | ||
| 9/15/2016 | Listed for sale | $287,800$96/sqft |
Source: Owner Report a problem | ||
| 9/2/2016 | Pending sale | $287,800$96/sqft |
Source: Owner Report a problem | ||
| 8/31/2016 | Listed for sale | $287,800+53.4%$96/sqft |
Source: Owner Report a problem | ||
| 3/22/2013 | Sold | $187,650-0.7%$62/sqft |
Source: Public Record Report a problem | ||
| 1/15/2013 | Pending sale | $189,000$63/sqft |
Source: Owner Report a problem | ||
| 1/9/2013 | Listed for sale | $189,000+5.1%$63/sqft |
Source: Owner Report a problem | ||
| 9/2/2010 | Listing removed | $179,900$60/sqft |
Source: Hart Realty #15054edartmouthave Report a problem | ||
| 8/28/2010 | Listed for sale | $179,900+12.1%$60/sqft |
Source: Hart Realty #15054edartmouthave Report a problem | ||
| 8/27/2010 | Sold | $160,500-2.7%$53/sqft |
Source: Public Record Report a problem | ||
| 6/19/2010 | Price change | $164,900-4.4%$55/sqft |
Source: NRT Denver #879698 Report a problem | ||
| 5/23/2010 | Price change | $172,500-4.1%$57/sqft |
Source: NRT Denver #879698 Report a problem | ||
| 4/29/2010 | Listed for sale | $179,900-2.8%$60/sqft |
Source: Coldwell Banker Residential Brokerage #879698 Report a problem | ||
| 5/24/2001 | Sold | $185,000$62/sqft |
Source: Public Record Report a problem | ||


Get a cash offer in 3 minutes
Find out how much your home could sell for in as little as 3 minutes with a no-obligation cash offer.
Estimated market value
$572,400
