Welcome to this elegant home nestled in a sought-after neighborhood of Los Gatos. This exquisite 4-bedroom, 3.5-bathroom home spans 2,890 square feet and sits on a generous 10,019 square foot lot. As you step inside, refinished hardwood flooring guides you through an open floor plan with site lines to the sparkling pool. The gourmet kitchen is a chefs dream, featuring a center island with sink, breakfast bar, stainless steel appliances, built-in microwave, gas stove, and double oven. A skylight and pass-through window to the dining and living room combo flood the space with natural light. The primary bedroom boasts a walk-in closet and sliding doors to the serene backyard. The luxurious bathroom includes a roll-in shower, separate tub, dual sinks, and tile finishes. The expansive living area includes a family room with three skylights, recessed lighting, and a wood-burning fireplace. Large sliding doors lead to a tiled courtyard style patio with a raised lap pool, outdoor BBQ area, and storage shed. Additional features include a low-drought landscape, indoor laundry room with side yard access. An attached bedroom with a private entrance, ceiling fan, and kitchenette offers versatile living options. Half bath services the backyard and pool area perfect for entertaining.
Sold for $2,750,000
Street View
Tax assessed value
$2,750,000
15054 Lynn Ave, Los Gatos, CA 95032
4beds
2,890sqft
Single Family Residence, Residential
Built in 1952
10,019 Square Feet Lot
$2,945,900 Zestimate®
$952/sqft
$7,699 Estimated rent
Home value
$2,945,900
$2.68M - $3.24M
$7,699/mo
Zestimate® history
Owner options
List your home for rent
$7,699/mo
Rent Zestimate®
Find your next renter with Zillow Rental Manager. Plus, with online applications, you can quickly screen prospective tenants – for free.
$7,699/mo
Rent Zestimate®
Refinance and save
$17,336/mo
Est. payment
Refinancing to a lower rate could help reduce your monthly payments and save thousands over the life of the loan.
$17,336/mo
Est. payment
Explore your selling options
Work with a Zillow partner agent
Leverage their expertise and Zillow's premium Showcase listings to get your home seen by more buyers.
Get startedList with your own agent
Get your home in front of millions of buyers by listing it on Zillow.
Learn how to do itSell it yourself
Take full control of how buyers see your home on Zillow by listing For Sale by Owner (FSBO).
List your homeWhat's special
Raised lap poolWood-burning fireplaceGourmet kitchenBreakfast barCenter island with sinkLuxurious bathroomOpen floor plan
Zillow last checked:
Listing updated:
Listed by:
Sue Nystrom-Walsh 00822944 408-482-9343,
Compass 408-358-1111,
Anna Evanier 02128234 408-835-4114,
Compass
Bought with:
, 01236803
Compass
Source: MLSListings Inc,MLS#: ML81980314
Facts & features
Interior
Bedrooms & bathrooms
- Bedrooms: 4
- Bathrooms: 4
- Full bathrooms: 3
- 1/2 bathrooms: 1
Rooms
- Room types: Laundry
Bedroom
- Features: WalkinCloset
Bathroom
- Features: DoubleSinks, PrimaryStallShowers, Other, OutsideAccess, ShowersoverTubs2plus, StallShower, Tile, TubinPrimaryBedroom
Dining room
- Features: BreakfastBar, DiningAreainLivingRoom, EatinKitchen, FormalDiningRoom, Skylights
Family room
- Features: SeparateFamilyRoom
Kitchen
- Features: Countertop_Granite, IslandwithSink, Skylights
Heating
- Central Forced Air
Cooling
- Central Air
Appliances
- Included: Gas Cooktop, Dishwasher, Disposal, Microwave, Built In Oven, Refrigerator, Trash Compactor
- Laundry: Tub/Sink, Inside
Features
- One Or More Skylights, Wet Bar, Walk-In Closet(s)
- Flooring: Hardwood, Laminate, Tile
- Number of fireplaces: 2
- Fireplace features: Family Room, Living Room, Wood Burning
Interior area
- Total structure area: 2,890
- Total interior livable area: 2,890 sqft
Property
Parking
- Total spaces: 2
- Parking features: Attached
- Attached garage spaces: 2
Accessibility
- Accessibility features: Bathroom Features, Customized Wheelchair Accessible
Features
- Stories: 1
- Patio & porch: Balcony/Patio
- Exterior features: Back Yard, Fenced, Storage Shed Structure, Drought Tolerant Plants
- Pool features: Lap
- Has view: Yes
- View description: Mountain(s)
Lot
- Size: 10,019 Square Feet
Details
- Parcel number: 52342003
- Zoning: R18
- Special conditions: Standard
Construction
Type & style
- Home type: SingleFamily
- Property subtype: Single Family Residence, Residential
Materials
- Foundation: Concrete Perimeter
- Roof: Composition
Condition
- New construction: No
- Year built: 1952
Utilities & green energy
- Gas: PublicUtilities
- Sewer: Public Sewer
- Water: Public
- Utilities for property: Public Utilities, Water Public
Community & HOA
Location
- Region: Los Gatos
Financial & listing details
- Price per square foot: $952/sqft
- Tax assessed value: $2,750,000
- Annual tax amount: $48,327
- Date on market: 9/20/2024
- Listing agreement: ExclusiveRightToSell
Price history
| Date | Event | Price |
|---|---|---|
| 12/20/2024 | Sold | $2,750,000-4.5%$952/sqft |
Source:  MLSListings Inc #ML81980314 Report a problem MLSListings Inc #ML81980314 Report a problem | ||
| 11/19/2024 | Pending sale | $2,880,000$997/sqft |
Source: MLSListings Inc #ML81980314 Report a problem | ||
| 10/18/2024 | Price change | $2,880,000-4%$997/sqft |
Source: MLSListings Inc #ML81980314 Report a problem | ||
| 9/20/2024 | Listed for sale | $2,999,998+796.9%$1,038/sqft |
Source: MLSListings Inc #ML81980314 Report a problem | ||
| 2/28/2013 | Sold | $334,500-0.9%$116/sqft |
Source: Public Record Report a problem | ||
| 10/27/2010 | Sold | $337,500+12.5%$117/sqft |
Source: Public Record Report a problem | ||
| 5/19/1995 | Sold | $300,000$104/sqft |
Source: Public Record Report a problem | ||
Public tax history
| Year | Property taxes | Tax assessment |
|---|---|---|
| 2025 | $48,327 +461.4% | $2,750,000 +342.6% |
| 2024 | $8,608 +1.6% | $621,326 +2% |
| 2023 | $8,470 +2% | $609,144 +2% |
| 2022 | $8,302 +1.9% | $597,201 +2% |
| 2021 | $8,149 +1.7% | $585,492 +1% |
| 2020 | $8,011 | $579,490 +2% |
| 2019 | $8,011 +4.4% | $568,128 +2% |
| 2018 | $7,675 | $556,990 +2% |
| 2017 | $7,675 +1.7% | $546,069 +2% |
| 2016 | $7,547 +7.5% | $535,363 +1.5% |
| 2015 | $7,022 +1.6% | $527,322 +2% |
| 2014 | $6,911 | $516,993 +0.5% |
| 2013 | -- | $514,658 +2% |
| 2012 | -- | $504,567 +2% |
| 2011 | -- | $494,674 +0.8% |
| 2010 | -- | $490,978 -0.2% |
| 2009 | -- | $492,145 +2% |
| 2008 | -- | $482,496 +2% |
| 2007 | -- | $473,037 +2% |
| 2006 | -- | $463,762 +2% |
| 2005 | -- | $454,669 +2% |
| 2004 | -- | $445,755 +1.9% |
| 2003 | -- | $437,586 +2% |
| 2002 | -- | $429,007 +2% |
| 2001 | -- | $420,596 |
Find assessor info on the county website
Neighborhood: 95032
Nearby homes
- $3,398,0004 bd3 ba3.3k sqft15068 Lynn Ave, Los Gatos, CA 95032Off Market
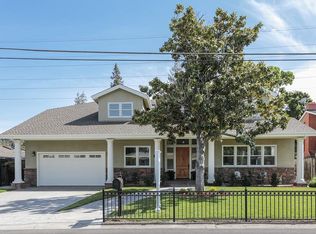
- $2,528,0004 bd2 ba2.1k sqft15040 Lynn Ave, Los Gatos, CA 95032Off Market
- $---- bd-- ba-- sqftUnion Ave, Los gatos, CA 95032Off Market
- $2,987,5003 bd3 ba2.9k sqft15082 Lynn Ave, Los Gatos, CA 95032Off Market
- $2,946,5004 bd2 ba2.2k sqft15020 Lynn Ave, Los Gatos, CA 95032Off Market
- $2,789,5003 bd2 ba2k sqft15055 Lynn Ave, Los Gatos, CA 95032Off Market
- $2,918,1004 bd3 ba2.2k sqft15069 Lynn Ave, Los Gatos, CA 95032Off Market
- $2,515,2004 bd2 ba1.7k sqft15041 Lynn Ave, Los Gatos, CA 95032Off Market
Nearby schools
GreatSchools rating
- 10/10Alta Vista Elementary SchoolGrades: K-5Distance: 0.5 mi
- 10/10Union Middle SchoolGrades: 6-8Distance: 0.2 mi
- 10/10Leigh High SchoolGrades: 9-12Distance: 0.7 mi
Schools provided by the listing agent
- Elementary: AltaVistaElementary_1
- Middle: UnionMiddle
- High: LeighHigh
- District: UnionElementary
Source: MLSListings Inc. This data may not be complete. We recommend contacting the local school district to confirm school assignments for this home.
Get a cash offer in 3 minutes
Find out how much your home could sell for in as little as 3 minutes with a no-obligation cash offer.
Estimated market value
$2,945,900
Get a cash offer in 3 minutes
Find out how much your home could sell for in as little as 3 minutes with a no-obligation cash offer.
Estimated market value
$2,945,900
- California
- Santa Clara County
- Los Gatos
- 95032
- 15054 Lynn Ave
Nearby cities
Nearby zip codes
Other Los Gatos Topics
