Beautiful retreat right on the 13th fairway of the prestigious Skybrook golf course; fresh paint, new blinds, ceiling fans and dishwasher; renovated laundry room, including new washer & dryer, upgraded pantry shelves; custom built-ins in office, including hideaway bed feature (must see!); renovated half bathroom; 1 of only handful with 2-car attached AND 2-car detached garage - attached contains additional storage & EV charger, detached upfitted with upgraded electrical and built-in storage; whole home replumbed, including new toilets, osmosis filtering system and drop water cutoff system; upgraded speakers & ADT security system; renovated patio deck with added privacy walls & under deck storage
Closed
$780,000
15054 Northgreen Dr, Huntersville, NC 28078
4beds
3,475sqft
Single Family Residence
Built in 2004
0.31 Acres Lot
$776,400 Zestimate®
$224/sqft
$3,260 Estimated rent
Home value
$776,400
$738,000 - $815,000
$3,260/mo
Zestimate® history
Owner options
List your home for rent
$3,260/mo
Rent Zestimate®
Find your next renter with Zillow Rental Manager. Plus, with online applications, you can quickly screen prospective tenants – for free.
$3,260/mo
Rent Zestimate®
Refinance and save
$5,356/mo
Est. payment
Refinancing to a lower rate could help reduce your monthly payments and save thousands over the life of the loan.
$5,356/mo
Est. payment
Explore your selling options
Work with a Zillow partner agent
Leverage their expertise and Zillow's premium Showcase listings to get your home seen by more buyers.
Get startedList with your own agent
Get your home in front of millions of buyers by listing it on Zillow.
Learn how to do itSell it yourself
Take full control of how buyers see your home on Zillow by listing For Sale by Owner (FSBO).
List your homeWhat's special
Zillow last checked:
Listing updated:
Listed by:
Michael Krueger mkrueger@helenadamsrealty.com,
Helen Adams Realty
Bought with:
Sydney Verrett
My Townhome
Source: Canopy MLS as distributed by MLS GRID,MLS#: 4398897
Facts & features
Interior
Bedrooms & bathrooms
- Bedrooms: 4
- Bathrooms: 4
- Full bathrooms: 3
- 1/2 bathrooms: 1
Primary bedroom
- Features: Ceiling Fan(s), En Suite Bathroom, Tray Ceiling(s), Walk-In Closet(s)
- Level: Upper
Bedroom s
- Features: Ceiling Fan(s)
- Level: Upper
Bedroom s
- Features: Ceiling Fan(s)
- Level: Upper
Bathroom half
- Level: Main
Bathroom full
- Features: Garden Tub
- Level: Upper
Bathroom full
- Level: Upper
Bathroom full
- Level: Upper
Other
- Features: Ceiling Fan(s)
- Level: Upper
Breakfast
- Level: Main
Dining room
- Level: Main
Family room
- Features: Open Floorplan, Vaulted Ceiling(s)
- Level: Main
Flex space
- Level: Upper
Kitchen
- Features: Breakfast Bar, Kitchen Island, Open Floorplan, Walk-In Pantry
- Level: Main
Laundry
- Features: Built-in Features
- Level: Main
Office
- Features: Built-in Features, Storage
- Level: Main
Heating
- Forced Air, Natural Gas
Cooling
- Ceiling Fan(s), Central Air
Appliances
- Included: Dishwasher, Disposal, Double Oven, Dryer, Exhaust Fan, Filtration System, Gas Cooktop, Ice Maker, Microwave, Refrigerator with Ice Maker, Washer, Washer/Dryer
- Laundry: Electric Dryer Hookup, Inside, Laundry Room, Main Level, Sink, Washer Hookup
Features
- Breakfast Bar, Built-in Features, Drop Zone, Soaking Tub, Kitchen Island, Open Floorplan, Pantry, Walk-In Closet(s), Walk-In Pantry, Wet Bar
- Flooring: Carpet, Tile, Vinyl, Wood
- Doors: French Doors
- Windows: Insulated Windows, Window Treatments
- Has basement: No
- Fireplace features: Family Room, Gas, Gas Log
Interior area
- Total structure area: 3,475
- Total interior livable area: 3,475 sqft
- Finished area above ground: 3,475
- Finished area below ground: 0
Property
Parking
- Total spaces: 4
- Parking features: Driveway, Attached Garage, Detached Garage, Garage Door Opener, Garage Faces Front, Garage Faces Side, Garage Shop, Garage on Main Level
- Attached garage spaces: 4
- Has uncovered spaces: Yes
Features
- Levels: Two
- Stories: 2
- Patio & porch: Covered, Deck, Front Porch, Porch, Rear Porch
- Has view: Yes
- View description: Golf Course
Lot
- Size: 0.31 Acres
- Dimensions: 72 x 140 x 76 x 33 x 157
- Features: On Golf Course, Wooded, Views
Details
- Parcel number: 46705970250000
- Zoning: LDR
- Special conditions: Relocation
Construction
Type & style
- Home type: SingleFamily
- Property subtype: Single Family Residence
Materials
- Fiber Cement, Stone
- Foundation: Crawl Space
Condition
- New construction: No
- Year built: 2004
Utilities & green energy
- Sewer: Public Sewer
- Water: City
- Utilities for property: Electricity Connected, Underground Power Lines, Underground Utilities
Community & HOA
Community
- Features: Sidewalks, Street Lights
- Security: Carbon Monoxide Detector(s), Security System, Smoke Detector(s)
- Subdivision: Skybrook
HOA
- Has HOA: Yes
- HOA fee: $685 annually
- HOA name: CAMS Assoc Mgmt
- HOA phone: 877-672-2267
Location
- Region: Huntersville
Financial & listing details
- Price per square foot: $224/sqft
- Tax assessed value: $745,460
- Annual tax amount: $4,734
- Date on market: 7/9/2026
- Cumulative days on market: 2 days
- Listing terms: Cash,Conventional,FHA,VA Loan,Relocation Property
- Electric utility on property: Yes
- Road surface type: Concrete, Paved
Price history
| Date | Event | Price |
|---|---|---|
| 8/18/2026 | Sold | $780,000+0.6%$224/sqft |
Source:  Canopy MLS as distributed by MLS GRID #4398897 Report a problem Canopy MLS as distributed by MLS GRID #4398897 Report a problem | ||
| 7/12/2026 | Pending sale | $775,000$223/sqft |
Source: Canopy MLS as distributed by MLS GRID #4398897 Report a problem | ||
| 7/9/2026 | Listed for sale | $775,000+13.1%$223/sqft |
Source: Canopy MLS as distributed by MLS GRID #4398897 Report a problem | ||
| 2/8/2024 | Sold | $685,000$197/sqft |
Source: Canopy MLS as distributed by MLS GRID #4080727 Report a problem | ||
| 1/9/2024 | Pending sale | $685,000$197/sqft |
Source: Canopy MLS as distributed by MLS GRID #4080727 Report a problem | ||
| 12/28/2023 | Listed for sale | $685,000$197/sqft |
Source: Canopy MLS as distributed by MLS GRID #4080727 Report a problem | ||
| 12/15/2023 | Pending sale | $685,000$197/sqft |
Source: Canopy MLS as distributed by MLS GRID #4080727 Report a problem | ||
| 11/24/2023 | Listed for sale | $685,000$197/sqft |
Source: Canopy MLS as distributed by MLS GRID #4080727 Report a problem | ||
| 11/12/2023 | Pending sale | $685,000$197/sqft |
Source: Canopy MLS as distributed by MLS GRID #4080727 Report a problem | ||
| 11/9/2023 | Price change | $685,000-1.4%$197/sqft |
Source: Canopy MLS as distributed by MLS GRID #4080727 Report a problem | ||
| 10/20/2023 | Listed for sale | $695,000+4.6%$200/sqft |
Source: Canopy MLS as distributed by MLS GRID #4080727 Report a problem | ||
| 9/21/2023 | Sold | $664,500+54.7%$191/sqft |
Source: Public Record Report a problem | ||
| 2/6/2011 | Listing removed | $429,500$124/sqft |
Source: Allen Tate Company #991248 Report a problem | ||
| 12/31/2010 | Price change | $429,500-4.3%$124/sqft |
Source: Allen Tate Company #991248 Report a problem | ||
| 7/16/2010 | Listed for sale | $449,000-0.6%$129/sqft |
Source: Allen Tate Company #960061 Report a problem | ||
| 11/24/2004 | Sold | $451,500$130/sqft |
Source: Public Record Report a problem | ||
Public tax history
| Year | Property taxes | Tax assessment |
|---|---|---|
| 2025 | $4,734 | $745,460 |
| 2024 | $4,734 +34.8% | $745,460 +75.1% |
| 2023 | $3,512 +2.1% | $425,720 |
| 2022 | $3,440 | $425,720 |
| 2021 | $3,440 +6% | $425,720 +6% |
| 2019 | $3,245 +5.2% | $401,600 |
| 2018 | $3,084 | $401,600 |
| 2017 | $3,084 | $401,600 +4.8% |
| 2016 | $3,084 | $383,180 |
| 2015 | $3,084 +6.2% | $383,180 |
| 2014 | $2,905 | $383,180 |
| 2013 | -- | $383,180 |
| 2012 | -- | $383,180 -22.9% |
| 2011 | -- | $496,720 |
| 2010 | -- | $496,720 |
| 2009 | -- | $496,720 +0.8% |
| 2008 | -- | $492,630 +10.9% |
| 2007 | -- | $444,060 |
| 2006 | -- | $444,060 |
| 2005 | -- | $444,060 |
Find assessor info on the county website
Neighborhood: 28078
Nearby homes
- $766,7005 bd3 ba3.5k sqft15048 Northgreen Dr, Huntersville, NC 28078Off Market
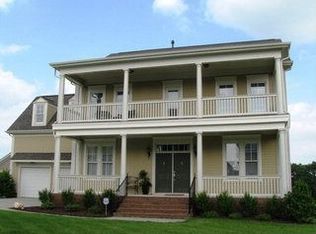
- $732,7004 bd4 ba3.3k sqft15060 Northgreen Dr, Huntersville, NC 28078Off Market
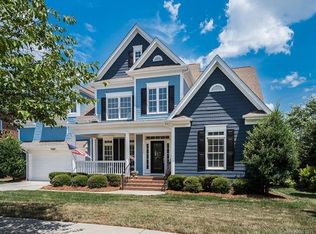
- $817,8005 bd5 ba3.9k sqft15042 Northgreen Dr, Huntersville, NC 28078Off Market
- $770,6005 bd4 ba3.5k sqft15066 Northgreen Dr, Huntersville, NC 28078Off Market
- $572,8004 bd4 ba2.5k sqft15059 Northgreen Dr, Huntersville, NC 28078Off Market
- $473,6003 bd3 ba2k sqft15055 Northgreen Dr, Huntersville, NC 28078Off Market
- $524,1004 bd4 ba2.3k sqft15051 Northgreen Dr, Huntersville, NC 28078Off Market
- $491,3003 bd2 ba2.3k sqft15047 Northgreen Dr, Huntersville, NC 28078Off Market
Nearby schools
GreatSchools rating
- NAW R Odell PrimaryGrades: K-2Distance: 1.7 mi
- 10/10Harris Road MiddleGrades: 6-8Distance: 1.6 mi
- 8/10Cox Mill High SchoolGrades: 9-12Distance: 2.1 mi
Schools provided by the listing agent
- Elementary: W.R. Odell
- Middle: Harris Road
- High: Cox Mill
Source: Canopy MLS as distributed by MLS GRID. This data may not be complete. We recommend contacting the local school district to confirm school assignments for this home.
Get a cash offer in 3 minutes
Find out how much your home could sell for in as little as 3 minutes with a no-obligation cash offer.
Estimated market value
$776,400
Get a cash offer in 3 minutes
Find out how much your home could sell for in as little as 3 minutes with a no-obligation cash offer.
Estimated market value
$776,400
- North Carolina
- Cabarrus County
- Huntersville
- 28078
- 15054 Northgreen Dr
Nearby cities
Nearby zip codes
Other Huntersville Topics
