Skip main navigation
Sold for $2,125,000
  • $2,125,000

    15054 Omega Ct, Waterford, VA 20197

    5beds
    7,791sqft
    Single Family Residence
    Built in 2016
    15 Acres Lot
    $-- Zestimate®
    $273/sqft
    $7,525 Estimated rent

    Home value

    Not available

    Estimated sales range

    Not available

    $7,525/mo

    Zestimate® history
    Loading
    Loading...

    Owner options

    List your home for rent

    $7,525/mo

    Rent Zestimate®

    Find your next renter with Zillow Rental Manager. Plus, with online applications, you can quickly screen prospective tenants – for free.

    Learn more

    $7,525/mo

    Rent Zestimate®

    Refinance and save

    $10,543/mo

    Est. payment

    Refinancing to a lower rate could help reduce your monthly payments and save thousands over the life of the loan.

    See today's rates

    $10,543/mo

    Est. payment

    Explore your selling options

    Work with a Zillow partner agent

    Leverage their expertise and Zillow's premium Showcase listings to get your home seen by more buyers.

    Get started

    List with your own agent

    Get your home in front of millions of buyers by listing it on Zillow.

    Learn how to do it

    Sell it yourself

    Take full control of how buyers see your home on Zillow by listing For Sale by Owner (FSBO).

    List your home

    What's special

    Main-level officeCozy family roomSunset viewsSweeping panoramic viewsPrivate gymProfessional rangeBacking to conservation farmland
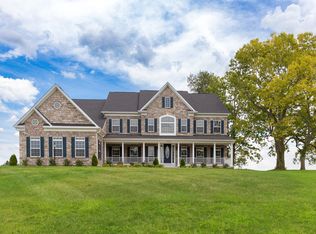
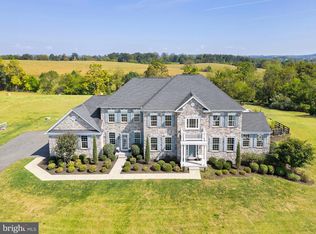
    OPEN HOUSE CANCELLED, SUNDAY, JULY 13!!! Views Views Views!! Welcome to your dream retreat — a stunning 5-bedroom, 4.5-bath impressive home nestled on 15 private acres with sweeping panoramic views to the east and sunset views to the west. Backing to conservation farmland, located on a quiet cul-de-sac with other large-acreage homes, and horse/farm-friendly, this property is truly special—homes on land like this rarely come available. If you've been looking for a Loudoun County property with stunning VIEWS and ACREAGE and a CONVENIENT location, this is the one for you! Thoughtfully designed with luxury and livability in mind, this exceptional property offers a seamless blend of elegance, comfort, and natural beauty. Inside, you’ll find a light-filled open floorplan with soaring ceilings, wood floors, and views of the extraordinary vistas . The heart of the home is a true chef’s kitchen, complete with high-end stainless steel appliances, including a professional range with double ovens, a third wall oven and built in microwave, two dishwashers, warming drawer, and trash compactor. Beautiful, white custom cabinetry to the ceiling, and an oversized island with seating for four make this kitchen perfect for entertaining or fun meals with the family. A main-level office offers the perfect space for working from home. The laundry room is conveniently located upstairs on the bedroom level, but the mudroom on the main level also offers a washer/dryer hook-up in case you want a second washer/dryer set. Upstairs, the spacious primary suite offers massive walk-in closets (yes, that's plural -- as in two!) and a spa-inspired bath with beautiful claw-foot tub and extra-wide double vanities. Three additional generous bedrooms and two beautifully appointed baths provide space and privacy for family and guests alike. Downstairs, you'll find a stylish and spacious basement ready for fun! Whether you're hosting friends at the luxurious bar, lounging in the cozy family room, or squeezing in a workout in your own private gym, this finished basement has it all. There's also a bedroom and full bath, perfect for guests. Step outside to your backyard oasis, complete with a built-in grill area, fire pit, and expansive patio. Whether you're enjoying the sunrise from the back patio, hosting dinner parties under the stars, or exploring your own private acreage, this property is a rare find. With plenty of room for gardens, horses, hobbies, or just room to breathe, it offers a private retreat tailored for elegant country living. Don’t miss your chance to own this stunning property that combines refined interiors with the serenity of wide open spaces!

    Zillow last checked:

    Listing updated:

    Listed by:

    Suzanne Ager 540-454-0107,

    Corcoran McEnearney

    Bought with:

    Vicki Girdis, 0225220352

    Keller Williams Realty

    Source: Bright MLS,MLS#: VALO2101106MLS Logo

    Facts & features

    Interior

    Bedrooms & bathrooms
    • Bedrooms: 5
    • Bathrooms: 5
    • Full bathrooms: 4
    • 1/2 bathrooms: 1
    • Main level bathrooms: 1
    Laundry
    • Level: Upper
    Heating
    • Forced Air, Propane, Electric
    Cooling
    • Central Air, Electric
    Appliances
    • Included: Range, Double Oven, Oven, Refrigerator, Stainless Steel Appliance(s), Trash Compactor, Washer, Dryer, Water Heater, Disposal, Dishwasher, Electric Water Heater
    • Laundry: Upper Level, Main Level, Laundry Room
    Features
    • Combination Kitchen/Living, Crown Molding, Double/Dual Staircase, Family Room Off Kitchen, Open Floorplan, Eat-in Kitchen, Kitchen - Gourmet, Kitchen Island, Pantry, Walk-In Closet(s), Additional Stairway, Soaking Tub, Bathroom - Walk-In Shower, Built-in Features, Butlers Pantry
    • Flooring: Wood
    • Basement: Partial,Walk-Out Access,Finished
    • Number of fireplaces: 2
    • Fireplace features: Gas/Propane
    Interior area
    • Total structure area: 7,791
    • Total interior livable area: 7,791 sqft
    • Finished area above ground: 5,456
    • Finished area below ground: 2,335

    Property

    Parking
    • Total spaces: 3
    • Parking features: Garage Faces Side, Attached
    • Attached garage spaces: 3
    Accessibility
    • Accessibility features: None
    Features
    • Levels: Three
    • Stories: 3
    • Pool features: None
    • Has view: Yes
    • View description: Scenic Vista, Panoramic
    Lot
    • Size: 15 Acres
    • Features: Cul-De-Sac, No Thru Street, Wooded, Premium, Private
    Details
    • Additional structures: Above Grade, Below Grade
    • Parcel number: 376264929000
    • Zoning: AR1
    • Special conditions: Standard
    • Horses can be raised: Yes
    • Horse amenities: Horses Allowed

    Construction

    Type & style
    • Home type: SingleFamily
    • Architectural style: Colonial
    • Property subtype: Single Family Residence
    Materials
    • Stone, Vinyl Siding
    • Foundation: Concrete Perimeter
    Condition
    • New construction: No
    • Year built: 2016

    Utilities & green energy

    • Sewer: Septic = # of BR
    • Water: Well

    Community & neighborhood

    Location
    • Region: Waterford
    • Subdivision: Reserve At Waterford

    HOA & financial

    HOA
    • Has HOA: Yes
    • HOA fee: $143 monthly

    Other

    Other facts
    • Listing agreement: Exclusive Right To Sell
    • Ownership: Fee Simple

    Price history

    DateEventPrice
    9/22/2025Sold$2,125,000-5.6%$273/sqft
    Source: Bright MLS #VALO2101106 Report a problem
    8/2/2025Pending sale$2,250,000$289/sqft
    Source: Bright MLS #VALO2101106 Report a problem
    7/13/2025Contingent$2,250,000$289/sqft
    Source: Bright MLS #VALO2101106 Report a problem
    7/3/2025Listed for sale$2,250,000+129.6%$289/sqft
    Source: Bright MLS #VALO2101106 Report a problem
    10/16/2017Sold$980,000$126/sqft
    Source: Public Record Report a problem

    Public tax history

    YearProperty taxesTax assessment
    2025$12,730 -2.2%$1,581,390 +5.1%
    2024$13,019 +4.5%$1,505,100 +5.7%
    2023$12,457 +11.9%$1,423,620 +13.8%
    2022$11,132 +3.4%$1,250,790 +13.9%
    2021$10,766 +5.2%$1,098,520 +11.1%
    2020$10,237 +0%$989,110 +4.5%
    2019$10,237 +0.2%$946,900 +0.5%
    2018$10,222 +3%$942,080 +0.7%
    2017$9,928 +247.1%$935,800 +271.3%
    2016$2,860 $252,000
    2015$2,860 -4%--
    2014$2,980 --

    Find assessor info on the county website

    Neighborhood: 20197

    Nearby schools

    GreatSchools rating
    Schools provided by the listing agent
    • Elementary: Kenneth W. Culbert
    • Middle: Harmony
    • High: Woodgrove
    • District: Loudoun County Public Schools

    Source: Bright MLS. This data may not be complete. We recommend contacting the local school district to confirm school assignments for this home.