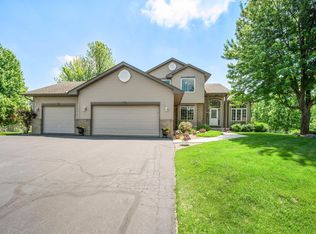
Gracefully situated on a quiet cul-de-sac, this beautifully updated modified two-story home offers a perfect blend of timeless style, comfort, and convenience. Ideally located near parks, shopping, and major commuter routes, the home has been thoughtfully refreshed with new carpeting, fresh interior paint, knockdown ceilings, updated lighting throughout, a new water heater and water softener, and newer kitchen appliances. The kitchen features elegant quartz countertops, while luxury vinyl plank and tile flooring enhance both the beauty and durability of the home's living spaces. A stunning new deck, currently being completed with maintenance free railings and cedar deck boards will provide an inviting outdoor retreat for relaxing or entertaining. A roof replacement was completed in the fall of 2024. The upper level offers three bedrooms, including a spacious primary suite designed for relaxation with a dual vanity and soothing jetted tub. Combining tasteful updates, quality finishes, and a desirable cul-de-sac setting, this exceptional home is ready to welcome its next owner.
Closed
$495,000
15055 82nd Cir NE, Otsego, MN 55330
4beds
2,724sqft
Single Family
Built in 2001
0.54 Acres Lot
$495,100 Zestimate®
$182/sqft
$3,399 Estimated rent
Home value
$495,100
$470,000 - $520,000
$3,399/mo
Zestimate® history
Owner options
List your home for rent
$3,399/mo
Rent Zestimate®
Find your next renter with Zillow Rental Manager. Plus, with online applications, you can quickly screen prospective tenants – for free.
$3,399/mo
Rent Zestimate®
Refinance and save
$3,149/mo
Est. payment
Refinancing to a lower rate could help reduce your monthly payments and save thousands over the life of the loan.
$3,149/mo
Est. payment
Explore your selling options
Work with a Zillow partner agent
Leverage their expertise and Zillow's premium Showcase listings to get your home seen by more buyers.
Get startedList with your own agent
Get your home in front of millions of buyers by listing it on Zillow.
Learn how to do itSell it yourself
Take full control of how buyers see your home on Zillow by listing For Sale by Owner (FSBO).
List your homeWhat's special
Elegant quartz countertopsMaintenance free railingsKnockdown ceilingsNew carpetingSoothing jetted tubDual vanityNewer kitchen appliances
Zillow last checked:
Listing updated:
Listed by:
Kris M Schwickerath 763-370-9452,
Central MN Realty LLC,
Stefanie N Spillum 763-202-3029
Bought with:
Ashley R Lewis
Keller Williams Classic Rlty NW
Source: NorthstarMLS as distributed by MLS GRID,MLS#: 7087473
Facts & features
Interior
Bedrooms & bathrooms
- Bedrooms: 4
- Bathrooms: 4
- Full bathrooms: 2
- 3/4 bathrooms: 1
- 1/2 bathrooms: 1
Bedroom
- Level: Upper
- Area: 168 Square Feet
- Dimensions: 14x12
Bedroom 2
- Level: Upper
- Area: 120 Square Feet
- Dimensions: 12x10
Bedroom 3
- Level: Upper
- Area: 110 Square Feet
- Dimensions: 11x10
Bedroom 4
- Level: Lower
- Area: 108 Square Feet
- Dimensions: 12x9
Dining room
- Level: Main
- Area: 168 Square Feet
- Dimensions: 14x12
Family room
- Level: Lower
- Area: 324 Square Feet
- Dimensions: 27x12
Kitchen
- Level: Main
- Area: 195 Square Feet
- Dimensions: 15x13
Living room
- Level: Main
- Area: 437 Square Feet
- Dimensions: 23x19
Office
- Level: Main
- Area: 120 Square Feet
- Dimensions: 12x10
Heating
- Forced Air
Cooling
- Central Air
Appliances
- Included: Dishwasher, Disposal, Dryer, Gas Water Heater, Microwave, Range, Refrigerator, Washer, Water Softener Owned
- Laundry: Main Level
Features
- Basement: Block,Daylight,Drain Tiled,Finished,Full,Sump Basket,Sump Pump,Walk-Out Access
- Number of fireplaces: 1
- Fireplace features: Gas, Living Room
Interior area
- Total structure area: 2,900
- Total interior livable area: 2,724 sqft
- Finished area above ground: 1,815
- Finished area below ground: 909
Property
Parking
- Total spaces: 3
- Parking features: Attached, Asphalt, Garage Door Opener
- Attached garage spaces: 3
- Has uncovered spaces: Yes
- Details: Garage Dimensions (28x22)
Accessibility
- Accessibility features: None
Features
- Levels: Modified Two Story
- Stories: 2
- Fencing: Chain Link
Lot
- Size: 0.54 Acres
- Dimensions: 58 x 133 x 147 x 123 x 140
Details
- Foundation area: 1085
- Parcel number: 118083001140
- Zoning description: Residential-Single Family
Construction
Type & style
- Home type: SingleFamily
- Property subtype: Single Family
Materials
- Roof: Age 8 Years or Less,Asphalt
Condition
- New construction: No
- Year built: 2001
Utilities & green energy
- Electric: Circuit Breakers, 150 Amp Service
- Gas: Natural Gas
- Sewer: City Sewer/Connected
- Water: City Water/Connected
Community & HOA
Community
- Subdivision: Crimson Ponds 3rd Add
HOA
- Has HOA: No
Location
- Region: Otsego
Financial & listing details
- Price per square foot: $182/sqft
- Tax assessed value: $412,600
- Annual tax amount: $4,534
- Date on market: 6/5/2026
- Cumulative days on market: 13 days
- Road surface type: Paved
Price history
| Date | Event | Price |
|---|---|---|
| 7/1/2026 | Sold | $495,000$182/sqft |
Source:  NorthstarMLS as distributed by MLS GRID #7087473 Report a problem NorthstarMLS as distributed by MLS GRID #7087473 Report a problem | ||
| 6/19/2026 | Pending sale | $495,000$182/sqft |
Source: NorthstarMLS as distributed by MLS GRID #7087473 Report a problem | ||
| 6/5/2026 | Listed for sale | $495,000+34.7%$182/sqft |
Source: NorthstarMLS as distributed by MLS GRID #7087473 Report a problem | ||
| 9/4/2025 | Sold | $367,500+116.2%$135/sqft |
Source: Public Record Report a problem | ||
| 5/19/2010 | Sold | $170,000-11.6%$62/sqft |
Source:  Lake Superior Area Realtors as distributed by MLS GRID #1319135 Report a problem Lake Superior Area Realtors as distributed by MLS GRID #1319135 Report a problem | ||
| 2/12/2010 | Price change | $192,200-5%$71/sqft |
Source: Keller Williams Report a problem | ||
| 1/23/2010 | Price change | $202,300-5%$74/sqft |
Source: Counselor Realty #3865878 Report a problem | ||
| 1/3/2010 | Listed for sale | $212,900-12.5%$78/sqft |
Source: Counselor Realty #3865878 Report a problem | ||
| 6/11/2002 | Sold | $243,450$89/sqft |
Source: Public Record Report a problem | ||
Public tax history
| Year | Property taxes | Tax assessment |
|---|---|---|
| 2025 | $4,242 -3.5% | $412,600 +5.1% |
| 2024 | $4,396 +1.8% | $392,500 -4.9% |
| 2023 | $4,318 +3.1% | $412,700 +14.8% |
| 2022 | $4,190 +9.5% | $359,500 +15.5% |
| 2021 | $3,828 +8.9% | $311,200 +6.6% |
| 2020 | $3,514 -64.8% | $292,000 +5.8% |
| 2019 | $9,986 +184.2% | $275,900 +4.9% |
| 2018 | $3,514 +6% | $263,100 +5.7% |
| 2017 | $3,314 +8% | $248,900 |
| 2016 | $3,068 | -- |
| 2015 | $3,068 +1.8% | -- |
| 2014 | $3,014 +8.3% | -- |
| 2013 | $2,784 -6.3% | -- |
| 2012 | $2,972 -0.5% | -- |
| 2011 | $2,987 -1.4% | -- |
| 2010 | $3,028 +0.2% | -- |
| 2009 | $3,022 +2% | -- |
| 2008 | $2,963 +3% | -- |
| 2007 | $2,878 +1.2% | -- |
| 2006 | $2,842 +3.7% | -- |
| 2005 | $2,741 +8.9% | -- |
| 2004 | $2,518 +24.3% | -- |
| 2003 | $2,025 +4302.8% | -- |
| 2002 | $46 | -- |
Find assessor info on the county website
Neighborhood: 55330
Nearby homes
- $416,0004 bd3 ba2.2k sqft15060 82nd Cir NE, Otsego, MN 55330Off Market
- $475,0004 bd4 ba2.7k sqft15049 82nd Cir NE, Otsego, MN 55330Sold
- $351,6003 bd0 ba1.3k sqft8218 Packard Ave NE, Otsego, MN 55330Off Market
- $248,7003 bd2 ba1.3k sqft8246 Packard Ave NE, Otsego, MN 55330Off Market
- $457,6004 bd3 ba2.1k sqft15035 82nd Cir NE, Otsego, MN 55330Off Market
- $431,1004 bd3 ba1.9k sqft15064 82nd Cir NE, Otsego, MN 55330Off Market
- $284,9003 bd2 ba1.3k sqft8190 Packard Ave NE, Otsego, MN 55330Off Market
- $442,2004 bd3 ba2.6k sqft8191 Padgett Ave NE, Otsego, MN 55330Off Market
Nearby schools
GreatSchools rating
- 8/10Otsego Elementary SchoolGrades: K-4Distance: 0.6 mi
- 8/10Prairie View Middle SchoolGrades: 5-8Distance: 2.9 mi
- 10/10Rogers Senior High SchoolGrades: 9-12Distance: 4.4 mi
Get a cash offer in 3 minutes
Find out how much your home could sell for in as little as 3 minutes with a no-obligation cash offer.
Estimated market value
$495,100
Get a cash offer in 3 minutes
Find out how much your home could sell for in as little as 3 minutes with a no-obligation cash offer.
Estimated market value
$495,100
- Minnesota
- Wright County
- Otsego
- 55330
- 15055 82nd Cir NE
Nearby cities
Nearby zip codes
Other Otsego Topics
