HIGHEST AND BEST DUE BY 7:00 PM June 8, 2024!!! This bright, warm, and inviting 3-bedroom, 2-bath split-level home that bathes in natural light through expansive windows. This residence boasts thoughtful renovations, including recently installed environmentally conscious solar panels, updated basement with brand new fireplace, remodelled laundry with newer washer and dryer. The living area is further accentuated by a modern suspended ceiling with integrated lighting, adding a contemporary touch to the space, and a beautifully landscaped backyard with a brand new patio. Nestled on a generous lot, the property features a detached garage and spacious front and back yards. Adorned with a charming deck and vibrant greenery, it creates a serene outdoor haven. Located in the highly-rated school district 135, the home is just a stone's throw from top-tier schools, Orland Square Mall, various shopping centers, and an array of dining options. With public transportation easily accessible, it's only a 5-minute drive to two train stations and within walking distance of the local fire and police departments. Significant upgrades include new solar panel in 2023, new roof in 2019, and an updated HVAC system in 2016, windows and siding in 2015.This cherished home is now available as the seller is relocating to Texas. Seize the opportunity to make this delightful property your own. Schedule a visit today and step into the life you've been dreaming of!
Closed
$358,000
15055 Avenida Del Este St, Orland Park, IL 60462
3beds
1,600sqft
Single Family Residence
Built in 1971
8,842 Square Feet Lot
$400,700 Zestimate®
$224/sqft
$3,192 Estimated rent
Home value
$400,700
$381,000 - $421,000
$3,192/mo
Zestimate® history
Owner options
List your home for rent
$3,192/mo
Rent Zestimate®
Find your next renter with Zillow Rental Manager. Plus, with online applications, you can quickly screen prospective tenants – for free.
$3,192/mo
Rent Zestimate®
Refinance and save
$2,555/mo
Est. payment
Refinancing to a lower rate could help reduce your monthly payments and save thousands over the life of the loan.
$2,555/mo
Est. payment
Explore your selling options
Work with a Zillow partner agent
Leverage their expertise and Zillow's premium Showcase listings to get your home seen by more buyers.
Get startedList with your own agent
Get your home in front of millions of buyers by listing it on Zillow.
Learn how to do itSell it yourself
Take full control of how buyers see your home on Zillow by listing For Sale by Owner (FSBO).
List your homeWhat's special
Zillow last checked:
Listing updated:
Listed by:
Natalie Angelov 312-437-6937,
Coldwell Banker Realty,
Cheryi Gatti,
Coldwell Banker Realty
Bought with:
Maria Gomez
Keller Williams Preferred Realty
Source: MRED as distributed by MLS GRID,MLS#: 12066919
Facts & features
Interior
Bedrooms & bathrooms
- Bedrooms: 3
- Bathrooms: 2
- Full bathrooms: 2
Rooms
- Room types: No additional rooms
Primary bedroom
- Features: Flooring (Hardwood), Bathroom (Full)
- Level: Second
- Area: 143 Square Feet
- Dimensions: 11X13
Bedroom 2
- Features: Flooring (Hardwood)
- Level: Second
- Area: 110 Square Feet
- Dimensions: 10X11
Bedroom 3
- Features: Flooring (Hardwood)
- Level: Second
- Area: 90 Square Feet
- Dimensions: 9X10
Dining room
- Features: Flooring (Hardwood)
- Level: Main
- Area: 99 Square Feet
- Dimensions: 9X11
Family room
- Features: Flooring (Carpet)
- Level: Lower
- Area: 242 Square Feet
- Dimensions: 11X22
Kitchen
- Features: Kitchen (Eating Area-Table Space), Flooring (Wood Laminate)
- Level: Main
- Area: 150 Square Feet
- Dimensions: 10X15
Laundry
- Features: Flooring (Ceramic Tile)
- Level: Lower
- Area: 81 Square Feet
- Dimensions: 9X9
Living room
- Features: Flooring (Wood Laminate)
- Level: Main
- Area: 252 Square Feet
- Dimensions: 12X21
Heating
- Natural Gas
Cooling
- Central Air
Appliances
- Included: Range, Microwave, Refrigerator
- Laundry: In Unit
Features
- Basement: Finished,Partial
- Number of fireplaces: 1
- Fireplace features: Decorative, Basement
Interior area
- Total structure area: 0
- Total interior livable area: 1,600 sqft
Property
Parking
- Total spaces: 2
- Parking features: Asphalt, Garage Door Opener, On Site, Garage Owned, Detached, Garage
- Garage spaces: 2
- Has uncovered spaces: Yes
Accessibility
- Accessibility features: No Disability Access
Features
- Patio & porch: Deck
Lot
- Size: 8,842 Square Feet
- Dimensions: 80X125
Details
- Additional structures: Gazebo
- Parcel number: 27094060080000
- Special conditions: None
Construction
Type & style
- Home type: SingleFamily
- Property subtype: Single Family Residence
Materials
- Vinyl Siding, Brick
- Foundation: Concrete Perimeter
- Roof: Asphalt
Condition
- New construction: No
- Year built: 1971
Utilities & green energy
- Electric: Circuit Breakers
- Sewer: Public Sewer
- Water: Lake Michigan
Community & HOA
HOA
- Services included: None
Location
- Region: Orland Park
Financial & listing details
- Price per square foot: $224/sqft
- Tax assessed value: $270,000
- Annual tax amount: $5,274
- Date on market: 5/30/2024
- Listing terms: Cash
- Ownership: Fee Simple
Price history
| Date | Event | Price |
|---|---|---|
| 7/3/2024 | Sold | $358,000+0.8%$224/sqft |
Source:  MRED as distributed by MLS GRID #12066919 Report a problem MRED as distributed by MLS GRID #12066919 Report a problem | ||
| 6/9/2024 | Contingent | $355,000$222/sqft |
Source: MRED as distributed by MLS GRID #12066919 Report a problem | ||
| 5/30/2024 | Listed for sale | $355,000+32.5%$222/sqft |
Source: MRED as distributed by MLS GRID #12066919 Report a problem | ||
| 11/17/2020 | Sold | $268,000-2.9%$168/sqft |
Source: MRED as distributed by MLS GRID #10635891 Report a problem | ||
| 8/28/2020 | Pending sale | $275,900$172/sqft |
Source: Locations Inc #10635891 Report a problem | ||
| 6/30/2020 | Price change | $275,900-1.4%$172/sqft |
Source: Locations Inc #10635891 Report a problem | ||
| 5/19/2020 | Price change | $279,900+1.6%$175/sqft |
Source: Locations Inc #10635891 Report a problem | ||
| 5/17/2020 | Listed for sale | $275,500-6.6%$172/sqft |
Source: Locations Inc #10635891 Report a problem | ||
| 4/2/2020 | Listing removed | $294,900$184/sqft |
Source: Locations Inc #10635891 Report a problem | ||
| 3/2/2020 | Price change | $294,900-1.4%$184/sqft |
Source: Locations Inc #10635891 Report a problem | ||
| 2/12/2020 | Listed for sale | $299,000+10.3%$187/sqft |
Source: Locations Inc #10635891 Report a problem | ||
| 9/14/2018 | Listing removed | $271,000$169/sqft |
Source: Owner Report a problem | ||
| 6/16/2018 | Price change | $271,000-1.5%$169/sqft |
Source: Owner Report a problem | ||
| 5/29/2018 | Listed for sale | $275,000+7.8%$172/sqft |
Source: Owner Report a problem | ||
| 8/22/2017 | Listing removed | $255,000$159/sqft |
Source: Owner Report a problem | ||
| 5/18/2017 | Price change | $255,000+0%$159/sqft |
Source: Owner Report a problem | ||
| 5/12/2017 | Price change | $254,900-1.6%$159/sqft |
Source: Owner Report a problem | ||
| 3/31/2017 | Listed for sale | $259,000-4%$162/sqft |
Source: Owner Report a problem | ||
| 12/3/2015 | Listing removed | $269,900$169/sqft |
Source: RE/MAX "10" IN THE PARK #09012672 Report a problem | ||
| 8/16/2015 | Listed for sale | $269,900$169/sqft |
Source: RE/MAX "10" IN THE PARK #09012672 Report a problem | ||
Public tax history
| Year | Property taxes | Tax assessment |
|---|---|---|
| 2024 | $6,095 +2.8% | $27,000 |
| 2023 | $5,927 +12.4% | $27,000 +28.4% |
| 2022 | $5,275 -13.3% | $21,028 |
| 2021 | $6,084 +111.2% | $21,028 |
| 2020 | $2,881 -8.2% | $21,028 -14.6% |
| 2019 | $3,139 +2.6% | $24,623 |
| 2018 | $3,059 +4.1% | $24,623 |
| 2017 | $2,937 -25% | $24,623 +28% |
| 2016 | $3,917 -3.9% | $19,243 |
| 2015 | $4,075 +5.4% | $19,243 -8% |
| 2014 | $3,866 +3.8% | $20,909 +5.6% |
| 2013 | $3,726 -12.3% | $19,797 |
| 2012 | $4,248 -11% | $19,797 -10.8% |
| 2011 | $4,774 +13.4% | $22,202 -8.9% |
| 2010 | $4,211 +11.8% | $24,371 |
| 2009 | $3,765 +10.1% | $24,371 -7% |
| 2008 | $3,422 -0.2% | $26,200 +15.2% |
| 2007 | $3,427 +2.8% | $22,740 |
| 2006 | $3,333 +3.7% | $22,740 |
| 2005 | $3,214 -1% | $22,740 +35.1% |
| 2004 | $3,247 +7.8% | $16,836 |
| 2003 | $3,013 +2.7% | $16,836 |
| 2002 | $2,933 +11.8% | $16,836 +10.1% |
| 2001 | $2,623 +1.3% | $15,285 |
| 2000 | $2,588 -6.8% | $15,285 |
| 1999 | $2,776 | $15,285 |
Find assessor info on the county website
Neighborhood: 60462
Nearby homes
- $389,7003 bd1 ba1.1k sqft15045 Avenida Del Este St, Orland Park, IL 60462Off Market
- $352,4003 bd1 ba1k sqft15065 Avenida Del Este St, Orland Park, IL 60462Off Market
- $360,2003 bd1 ba1.2k sqft15035 Avenida Del Este St, Orland Park, IL 60462Off Market
- $412,4004 bd2 ba1.2k sqft15040 Avenida Del Este St, Orland Park, IL 60462Off Market
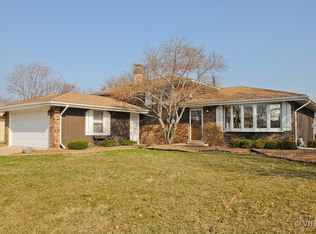
- $388,5004 bd2 ba1.6k sqft9815 Avenida Del Este St, Orland Park, IL 60462Off Market
- $381,5003 bd1 ba1.1k sqft15025 Avenida Del Este St, Orland Park, IL 60462Off Market
- $26,0024 bd2 ba1.8k sqft9825 Avenida Del Este St, Orland Park, IL 60462Off Market
- $395,0003 bd1 ba1.2k sqft9825 Avenida Del Este St, Orland Park, IL 60462Off Market
Nearby schools
GreatSchools rating
- 9/10High Point Elementary SchoolGrades: 3-5Distance: 0.4 mi
- 6/10Orland Jr High SchoolGrades: 6-8Distance: 0.3 mi
- 10/10Carl Sandburg High SchoolGrades: 9-12Distance: 2.3 mi
Schools provided by the listing agent
- High: Carl Sandburg High School
- District: 135
Source: MRED as distributed by MLS GRID. This data may not be complete. We recommend contacting the local school district to confirm school assignments for this home.
Get a cash offer in 3 minutes
Find out how much your home could sell for in as little as 3 minutes with a no-obligation cash offer.
Estimated market value
$400,700
Get a cash offer in 3 minutes
Find out how much your home could sell for in as little as 3 minutes with a no-obligation cash offer.
Estimated market value
$400,700
- Illinois
- Cook County
- Orland Park
- 60462
- 15055 Avenida Del Este St
Nearby cities
Nearby neighborhoods
Nearby zip codes
Other Orland Park Topics
