OPEN HOUSE: 7/17 6pm-8pm, 7/19 11am-1pm, 7/20 12pm-2pm Summertime never looked so good! This 4-bedroom, 3.5-bath home with over 3,400 square feet of finished living space offers the perfect vacation-at-home lifestyle with a stunning HEATED pool as its crown jewel. Set on a spacious almost half-acre lot, the backyard is an entertainer’s dream, complete with a sunroom overlooking the pool- ideal for morning coffee, summer parties, or evening relaxation. Inside, you’ll find a fully renovated gourmet kitchen, featuring stainless steel appliances, custom cabinetry, and quartz countertops...perfect for cooking, gathering, and creating memories. Wide plank English oak hardwood floors span the entire main level, while the updated bathrooms add a touch of luxury throughout. The primary suite offers a peaceful escape with a large bonus room that can serve as a private escape, home office, or fitness area. Whether you're swimming, sunbathing, or simply enjoying the view, this home delivers resort-style living without ever leaving your driveway. Come home to comfort, elegance, and everyday relaxation. Check out the video tours. Features and Updates: NO HOA, New AC unit (2023), Kitchen Renovation (2019), Newer Appliances (2019), Most Windows Replaced (2018), Tankless Water Heater, Wide Plank Wood Floors (2019), Fresh Paint (2025), CAT-B ethernet wired, Updated bathrooms (2019)
Sold for $735,000
$735,000
15055 Greenmount Dr, Woodbridge, VA 22193
4beds
3,486sqft
Single Family Residence
Built in 1989
0.46 Acres Lot
$745,300 Zestimate®
$211/sqft
$3,701 Estimated rent
Home value
$745,300
$693,000 - $805,000
$3,701/mo
Zestimate® history
Owner options
List your home for rent
$3,701/mo
Rent Zestimate®
Find your next renter with Zillow Rental Manager. Plus, with online applications, you can quickly screen prospective tenants – for free.
$3,701/mo
Rent Zestimate®
Refinance and save
$4,531/mo
Est. payment
Refinancing to a lower rate could help reduce your monthly payments and save thousands over the life of the loan.
$4,531/mo
Est. payment
Explore your selling options
Work with a Zillow partner agent
Leverage their expertise and Zillow's premium Showcase listings to get your home seen by more buyers.
Get startedList with your own agent
Get your home in front of millions of buyers by listing it on Zillow.
Learn how to do itSell it yourself
Take full control of how buyers see your home on Zillow by listing For Sale by Owner (FSBO).
List your homeWhat's special
Heated poolLarge bonus roomSpacious almost half-acre lotUpdated bathroomsSunroom overlooking the poolCustom cabinetryQuartz countertops
Zillow last checked:
Listing updated:
Listed by:
Doreen Gagne 571-235-8188,
Century 21 Redwood Realty,
Listing Team: Focus On Nova Real Estate, Co-Listing Team: Focus On Nova Real Estate,Co-Listing Agent: Tracey K Barrett 571-218-2539,
Century 21 Redwood Realty
Bought with:
Gift Thongpia, 682154
Keller Williams Realty
Source: Bright MLS,MLS#: VAPW2099182
Facts & features
Interior
Bedrooms & bathrooms
- Bedrooms: 4
- Bathrooms: 4
- Full bathrooms: 3
- 1/2 bathrooms: 1
- Main level bathrooms: 1
Rooms
- Room types: Living Room, Dining Room, Primary Bedroom, Bedroom 2, Bedroom 3, Bedroom 4, Kitchen, Game Room, Family Room, Den, Sun/Florida Room, Laundry, Utility Room, Bathroom 3, Hobby Room, Primary Bathroom, Full Bath, Half Bath
Primary bedroom
- Features: Flooring - HardWood, Attached Bathroom, Walk-In Closet(s)
- Level: Upper
- Area: 204 Square Feet
- Dimensions: 17 x 12
Bedroom 2
- Features: Flooring - Carpet
- Level: Upper
- Area: 110 Square Feet
- Dimensions: 11 x 10
Bedroom 3
- Features: Flooring - Carpet
- Level: Upper
- Area: 144 Square Feet
- Dimensions: 12 x 12
Bedroom 4
- Features: Flooring - Carpet
- Level: Upper
- Area: 121 Square Feet
- Dimensions: 11 x 11
Primary bathroom
- Features: Attached Bathroom, Double Sink
- Level: Upper
Bathroom 3
- Features: Bathroom - Stall Shower
- Level: Lower
Den
- Level: Lower
- Area: 176 Square Feet
- Dimensions: 16 x 11
Dining room
- Features: Flooring - Wood
- Level: Main
- Area: 180 Square Feet
- Dimensions: 15 x 12
Family room
- Features: Flooring - Wood, Fireplace - Wood Burning
- Level: Main
- Area: 180 Square Feet
- Dimensions: 15 x 12
Other
- Features: Bathroom - Tub Shower
- Level: Upper
Game room
- Level: Lower
- Area: 220 Square Feet
- Dimensions: 20 x 11
Half bath
- Level: Main
Other
- Features: Flooring - Luxury Vinyl Tile
- Level: Lower
Kitchen
- Features: Countertop(s) - Quartz, Flooring - Wood, Pantry
- Level: Main
Laundry
- Level: Lower
Living room
- Features: Flooring - Wood
- Level: Main
- Area: 192 Square Feet
- Dimensions: 16 x 12
Other
- Level: Main
Utility room
- Level: Lower
Heating
- Forced Air, Natural Gas
Cooling
- Central Air, Electric
Appliances
- Included: Dishwasher, Disposal, Dryer, Microwave, Refrigerator, Stainless Steel Appliance(s), Cooktop, Washer, Gas Water Heater
- Laundry: Laundry Room
Features
- Butlers Pantry, Eat-in Kitchen, Recessed Lighting, Upgraded Countertops, Walk-In Closet(s)
- Flooring: Wood
- Basement: Finished
- Number of fireplaces: 1
Interior area
- Total structure area: 3,540
- Total interior livable area: 3,486 sqft
- Finished area above ground: 2,460
- Finished area below ground: 1,026
Property
Parking
- Total spaces: 2
- Parking features: Garage Faces Front, Garage Door Opener, Inside Entrance, Asphalt, Attached
- Attached garage spaces: 2
- Has uncovered spaces: Yes
Accessibility
- Accessibility features: None
Features
- Levels: Three
- Stories: 3
- Has private pool: Yes
- Pool features: In Ground, Heated, Private
Lot
- Size: 0.46 Acres
Details
- Additional structures: Above Grade, Below Grade
- Parcel number: 8191548218
- Zoning: R2
- Special conditions: Standard
Construction
Type & style
- Home type: SingleFamily
- Architectural style: Colonial
- Property subtype: Single Family Residence
Materials
- Brick Front
- Foundation: Slab
Condition
- New construction: No
- Year built: 1989
Utilities & green energy
- Sewer: Public Sewer
- Water: Public
Community & HOA
Community
- Subdivision: Neabsco Hills
HOA
- Has HOA: No
Location
- Region: Woodbridge
Financial & listing details
- Price per square foot: $211/sqft
- Tax assessed value: $653,800
- Annual tax amount: $6,160
- Date on market: 7/17/2025
- Listing agreement: Exclusive Right To Sell
- Ownership: Fee Simple
Price history
| Date | Event | Price |
|---|---|---|
| 8/11/2025 | Sold | $735,000+1.4%$211/sqft |
Source:  Bright MLS #VAPW2099182 Report a problem Bright MLS #VAPW2099182 Report a problem | ||
| 7/19/2025 | Contingent | $725,000$208/sqft |
Source: Bright MLS #VAPW2099182 Report a problem | ||
| 7/17/2025 | Listed for sale | $725,000+69.4%$208/sqft |
Source: Bright MLS #VAPW2099182 Report a problem | ||
| 12/28/2010 | Listing removed | $427,900$123/sqft |
Source: Weichert Realtors- Eastern Prince William County #PW7259184 Report a problem | ||
| 8/17/2010 | Sold | $427,900$123/sqft |
Source: Public Record Report a problem | ||
| 5/6/2010 | Price change | $427,900-2.7%$123/sqft |
Source: Weichert Realtors #PW7259184 Report a problem | ||
| 4/10/2010 | Price change | $439,950-2.2%$126/sqft |
Source: Weichert Realtors #PW7259184 Report a problem | ||
| 2/18/2010 | Listed for sale | $449,950$129/sqft |
Source: Weichert Realtors #PW7259184 Report a problem | ||
Public tax history
| Year | Property taxes | Tax assessment |
|---|---|---|
| 2025 | $6,411 +6.2% | $653,800 +7.7% |
| 2024 | $6,039 -2.1% | $607,200 +2.4% |
| 2023 | $6,167 -3.5% | $592,700 +4.6% |
| 2022 | $6,392 +6.9% | $566,900 +15.6% |
| 2021 | $5,980 +7.8% | $490,200 +8.8% |
| 2020 | $5,548 +111.8% | $450,400 +3.8% |
| 2019 | $2,620 -47.3% | $433,900 +5.5% |
| 2018 | $4,968 -0.2% | $411,400 +2.4% |
| 2017 | $4,978 | $401,800 -1.4% |
| 2016 | $4,978 +5.1% | $407,400 -3.3% |
| 2015 | $4,737 | $421,500 +11.2% |
| 2014 | $4,737 | $379,000 -1.2% |
| 2013 | -- | $383,600 +0.3% |
| 2012 | -- | $382,300 +11.8% |
| 2010 | -- | $341,900 +4.6% |
| 2009 | -- | $326,800 -21.8% |
| 2008 | -- | $417,900 -16.4% |
| 2007 | -- | $499,700 -7.2% |
| 2006 | -- | $538,700 +38.3% |
| 2005 | -- | $389,500 +7.1% |
| 2004 | -- | $363,800 +28.6% |
| 2003 | -- | $282,900 +10.1% |
| 2002 | -- | $257,000 +4.6% |
| 2001 | -- | $245,700 |
Find assessor info on the county website
Neighborhood: Neabsco Hills
Nearby homes
- $743,3005 bd3 ba3.7k sqft14987 Barkwood Dr, Woodbridge, VA 22193Off Market
- $680,0004 bd4 ba3k sqft15053 Greenmount Dr, Woodbridge, VA 22193Sold
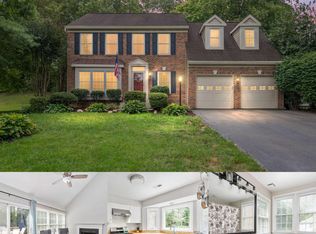
- $760,0004 bd4 ba3.4k sqft15050 Greenmount Dr, Woodbridge, VA 22193Sold
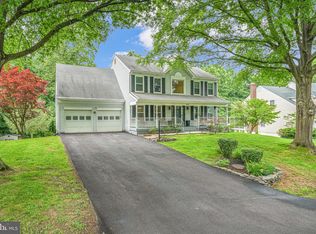
- $579,6003 bd2 ba2k sqft14989 Barkwood Dr, Woodbridge, VA 22193Off Market
- $740,2005 bd4 ba3.8k sqft15051 Greenmount Dr, Woodbridge, VA 22193Off Market
- $886,3004 bd4 ba3.8k sqft15048 Greenmount Dr, Woodbridge, VA 22193Off Market
- $575,0003 bd3 ba2k sqft14980 Barkwood Dr, Woodbridge, VA 22193Sold
- $829,5005 bd4 ba4.3k sqft15052 Greenmount Dr, Woodbridge, VA 22193Off Market
Nearby schools
GreatSchools rating
- 9/10A. Henderson Elementary SchoolGrades: PK-5Distance: 0.7 mi
- 3/10Potomac Middle SchoolGrades: 6-8Distance: 2.9 mi
- 4/10Potomac High SchoolGrades: 9-12Distance: 2.7 mi
Schools provided by the listing agent
- District: Prince William County Public Schools
Source: Bright MLS. This data may not be complete. We recommend contacting the local school district to confirm school assignments for this home.
Get a cash offer in 3 minutes
Find out how much your home could sell for in as little as 3 minutes with a no-obligation cash offer.
Estimated market value
$745,300
Get a cash offer in 3 minutes
Find out how much your home could sell for in as little as 3 minutes with a no-obligation cash offer.
Estimated market value
$745,300
- Virginia
- Prince William County
- Woodbridge
- 22193
- Neabsco Hills
- 15055 Greenmount Dr
Nearby cities
Nearby neighborhoods
Nearby zip codes
Other Woodbridge Topics
