Beautiful upper corner unit at Glenwood Condominiums in 55+ Summerplace. New luxury vinyl plank flooring and interior paint. The kitchen has all the amenities you need, including stainless appliances and a two-person breakfast bar. There is a comfortable dining area adjacent to the breakfast bar. Enjoy the large spacious living room with a gas fireplace and walk-out access to your private deck. Very convenient in-unit washer and dryer. The primary bedroom has ample closet space and wall-to-wall carpet. The energy-efficient heat pump provides comfortable heating and cooling. Park your car in the separate detached one-car garage. Glenwood Condominiums are part of the overall Summerplace 55 + community. You can access the clubhouse, pool, tennis courts, library, classes, and social events. Easy to see. Call for an appointment.
Sold
$220,000
15055 NE Sacramento St Unit 81, Portland, OR 97230
1beds
766sqft
Residential, Condominium
Built in 1988
-- sqft lot
$205,100 Zestimate®
$287/sqft
$1,527 Estimated rent
Home value
$205,100
$193,000 - $217,000
$1,527/mo
Zestimate® history
Owner options
List your home for rent
$1,527/mo
Rent Zestimate®
Find your next renter with Zillow Rental Manager. Plus, with online applications, you can quickly screen prospective tenants – for free.
$1,527/mo
Rent Zestimate®
Refinance and save
$1,786/mo
Est. payment
Refinancing to a lower rate could help reduce your monthly payments and save thousands over the life of the loan.
$1,786/mo
Est. payment
Explore your selling options
Work with a Zillow partner agent
Leverage their expertise and Zillow's premium Showcase listings to get your home seen by more buyers.
Get startedList with your own agent
Get your home in front of millions of buyers by listing it on Zillow.
Learn how to do itSell it yourself
Take full control of how buyers see your home on Zillow by listing For Sale by Owner (FSBO).
List your homeWhat's special
Gas fireplaceComfortable heatingInterior paintComfortable dining areaTennis courtsPrimary bedroomAmple closet space
Zillow last checked:
Listing updated:
Listed by:
Jeff Walker 503-914-2784,
RE/MAX Equity Group
Bought with:
Thatcher Green, 201220330
Builders Marketing Group
Source: RMLS (OR),MLS#: 24524242
Facts & features
Interior
Bedrooms & bathrooms
- Bedrooms: 1
- Bathrooms: 1
- Full bathrooms: 1
- Main level bathrooms: 1
Rooms
- Room types: Laundry, Dining Room, Family Room, Kitchen, Living Room, Primary Bedroom
Primary bedroom
- Features: Closet
- Level: Main
- Area: 154
- Dimensions: 14 x 11
Dining room
- Features: Ceiling Fan
- Level: Main
- Area: 91
- Dimensions: 13 x 7
Kitchen
- Features: Dishwasher, Eat Bar, Microwave, Free Standing Range, Free Standing Refrigerator, Vinyl Floor
- Level: Main
Living room
- Features: Fireplace, Wallto Wall Carpet
- Level: Main
- Area: 204
- Dimensions: 17 x 12
Heating
- Heat Pump, Fireplace(s)
Cooling
- Heat Pump
Appliances
- Included: Dishwasher, Free-Standing Range, Free-Standing Refrigerator, Microwave, Washer/Dryer, Gas Water Heater
- Laundry: Laundry Room
Features
- Ceiling Fan(s), Eat Bar, Closet
- Flooring: Vinyl, Wall to Wall Carpet
- Windows: Double Pane Windows, Vinyl Frames
- Basement: None
- Number of fireplaces: 1
- Fireplace features: Gas
- Common walls with other units/homes: 1 Common Wall
Interior area
- Total structure area: 766
- Total interior livable area: 766 sqft
Property
Parking
- Total spaces: 1
- Parking features: Other, Parking Pad, Condo Garage (Other), Detached
- Garage spaces: 1
- Has uncovered spaces: Yes
Features
- Stories: 1
- Entry location: Upper Floor
- Patio & porch: Deck
- Spa features: Association
Details
- Parcel number: R170680
Construction
Type & style
- Home type: Condo
- Property subtype: Residential, Condominium
Materials
- Brick, Vinyl Siding
- Roof: Composition
Condition
- Resale
- New construction: No
- Year built: 1988
Utilities & green energy
- Sewer: Public Sewer
- Water: Public
Community & HOA
Community
- Security: Entry
- Senior community: Yes
- Subdivision: Glenwood Place Condominium
HOA
- Has HOA: Yes
- Amenities included: Athletic Court, Commons, Exterior Maintenance, Gym, Insurance, Library, Maintenance Grounds, Management, Meeting Room, Party Room, Pool, Recreation Facilities, Sauna, Sewer, Spa Hot Tub, Tennis Court, Trash, Water
- HOA fee: $325 monthly
- Second HOA fee: $450 annually
Location
- Region: Portland
Financial & listing details
- Price per square foot: $287/sqft
- Tax assessed value: $206,910
- Annual tax amount: $3,036
- Date on market: 1/4/2024
- Cumulative days on market: 120 days
- Listing terms: Cash,Conventional
- Road surface type: Paved
Price history
| Date | Event | Price |
|---|---|---|
| 3/6/2024 | Sold | $220,000+2.3%$287/sqft |
Source:  RMLS (OR) #24524242 Report a problem RMLS (OR) #24524242 Report a problem | ||
| 2/9/2024 | Pending sale | $215,000$281/sqft |
Source: RMLS (OR) #24524242 Report a problem | ||
| 1/4/2024 | Listed for sale | $215,000$281/sqft |
Source: RMLS (OR) #24524242 Report a problem | ||
Public tax history
| Year | Property taxes | Tax assessment |
|---|---|---|
| 2025 | $3,290 +4.1% | $142,310 +3% |
| 2024 | $3,160 +4.1% | $138,170 +3% |
| 2023 | $3,036 +1.5% | $134,150 +3% |
| 2022 | $2,991 +3.4% | $130,250 +3% |
| 2021 | $2,893 +8.6% | $126,460 +3% |
| 2020 | $2,665 +5.4% | $122,780 +3% |
| 2019 | $2,529 | $119,210 +3% |
| 2018 | $2,529 +4.7% | $115,740 +3% |
| 2017 | $2,416 +15.6% | $112,370 +3% |
| 2016 | $2,090 | $109,100 +3% |
| 2015 | $2,090 +16.2% | $105,930 +7.8% |
| 2014 | $1,799 +23% | $98,220 +14.6% |
| 2013 | $1,463 -19% | $85,720 -18.9% |
| 2012 | $1,805 +11.7% | $105,640 +10.4% |
| 2011 | $1,616 -7.4% | $95,700 -8% |
| 2010 | $1,746 -13.8% | $104,060 +1.9% |
| 2009 | $2,026 | $102,070 |
Find assessor info on the county website
Neighborhood: Wilkes
Nearby homes
- $260,5002 bd2 ba1k sqft15055 NE Sacramento St UNIT 75, Portland, OR 97230Off Market
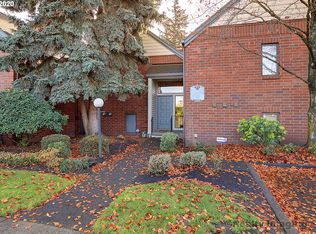
- $261,2002 bd2 ba1.1k sqft15055 NE Sacramento St UNIT 76, Portland, OR 97230Off Market

- $248,2002 bd2 ba1k sqft15055 NE Sacramento St UNIT 77, Portland, OR 97230Off Market
- $273,2002 bd2 ba1.1k sqft15055 NE Sacramento St UNIT 78, Portland, OR 97230Off Market
- $230,5001 bd1 ba766 sqft15055 NE Sacramento St UNIT 79, Portland, OR 97230Off Market
- $319,3002 bd2 ba1.3k sqft15055 NE Sacramento St UNIT 80, Portland, OR 97230Off Market
- $307,9002 bd2 ba1.3k sqft15055 NE Sacramento St UNIT 82, Portland, OR 97230Off Market
- $253,5002 bd2 ba1.1k sqft15055 NE Sacramento St 76 #76, Portland, OR 97230Off Market
Nearby schools
GreatSchools rating
- 5/10Margaret Scott Elementary SchoolGrades: K-5Distance: 0.3 mi
- 2/10Hauton B Lee Middle SchoolGrades: 6-8Distance: 1.1 mi
- 1/10Reynolds High SchoolGrades: 9-12Distance: 5.1 mi
Schools provided by the listing agent
- Elementary: Margaret Scott
- Middle: H.B. Lee
- High: Reynolds
Source: RMLS (OR). This data may not be complete. We recommend contacting the local school district to confirm school assignments for this home.
Get a cash offer in 3 minutes
Find out how much your home could sell for in as little as 3 minutes with a no-obligation cash offer.
Estimated market value
$205,100
Get a cash offer in 3 minutes
Find out how much your home could sell for in as little as 3 minutes with a no-obligation cash offer.
Estimated market value
$205,100
- Oregon
- Multnomah County
- Portland
- 97230
- Wilkes
- 15055 NE Sacramento St Unit 81
Nearby cities
Nearby neighborhoods
Nearby zip codes
Other Portland Topics
