Skip main navigation
Pending
  • $474,900

    15055 Oakland St, Spring Lake, MI 49456

    3beds
    2,464sqft
    : 
    $3,132/mo
    Get pre-qualified
    Single Family Residence
    Built in 2003
    0.29 Acres Lot
    $474,500 Zestimate®
    $193/sqft
    $-- HOA

    What's special

    Extensive prep spaceNewly refinished deckWell-appointed floor planBackyard retreatDry barAmple seatingSpacious storage shed
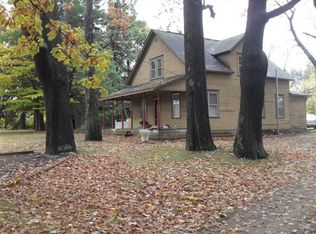
    HIGHEST/BEST due FRIDAY, JULY 17th at 7 p.m. to Kelly@sandigentry.com. Welcome to this charming 3-bedroom, 2-bathroom residence in Northwood Farms, Spring Lake. Offering 2,464 square feet of finished living space on over a quarter acre lot, this home is thoughtfully designed to maximize both comfort and functionality, while providing exceptional spaces for everyday living and entertaining. Inside, you will find a well-appointed floor plan made for making memories. The inviting interior includes a beautiful fireplace that serves as a focal point and gathering space. The warmth extends into a flex space housed in the third bay of the garage. Here you will find a dry bar, extensive prep space, beverage refrigerator, and ample seating- making it the perfect spot to unwind or host family and friends. Outside, enjoy a backyard retreat, where a newly refinished deck and spacious patio provide the ideal setting for outdoor entertaining or peaceful relaxation. A spacious storage shed offers convenient additional space for lawn equipment, tools, and seasonal items. Combining comfort, versatility, and entertaining appeal, this property present an incredible opportunity to enjoy residential living in the highly sought-after area of Spring Lake.
    34 days
    |
    251
    |
    9
    |

    Zillow last checked:

    Listing updated:

    Listed by:

    Sandi L Gentry 616-638-3900,

    RE/MAX Lakeshore 616-935-1150

    Source: MichRIC,MLS#: 26036164MLS Logo

      Facts & features

      Interior

      Bedrooms & bathrooms
      • Bedrooms: 3
      • Bathrooms: 2
      • Full bathrooms: 2
      • Main level bedrooms: 3
      Primary bedroom
      • Level: Main
      Bedroom 2
      • Level: Main
      Bedroom 3
      • Level: Main
      Bathroom 2
      • Level: Main
      Dining area
      • Level: Main
      Kitchen
      • Level: Main
      Laundry
      • Level: Main
      Living room
      • Level: Main
      Heating
      • Forced Air
      Cooling
      • Central Air
      Appliances
      • Included: Bar Fridge, Dishwasher, Dryer, Microwave, Oven, Refrigerator, Washer
      • Laundry: Laundry Room
      Features
      • Flooring: Carpet, Ceramic Tile
      • Windows: Screens, Insulated Windows, Garden Window
      • Basement: Full
      • Number of fireplaces: 1
      • Fireplace features: Living Room
      Interior area
      • Total structure area: 1,571
      • Total interior livable area: 2,464 sqft
      • Finished area below ground: 0
      Video & virtual tour

      Property

      Parking
      • Total spaces: 2
      • Parking features: Garage Faces Front, Attached
      • Garage spaces: 2
      Features
      • Stories: 1
      Lot
      • Size: 0.29 Acres
      • Dimensions: 100 x 125 x 100 x 119
      • Features: Wooded, Ground Cover, Shrubs/Hedges
      Details
      • Additional structures: Shed(s)
      • Parcel number: 700324111003

      Construction

      Type & style
      • Home type: SingleFamily
      • Architectural style: Ranch
      • Property subtype: Single Family Residence
      Materials
      • Vinyl Siding
      • Roof: Composition
      Condition
      • New construction: No
      • Year built: 2003

      Utilities & green energy

      • Sewer: Public Sewer
      • Water: Public

      Community & HOA

      Community
      • Subdivision: Northwood Farms
      Location
      • Region: Spring Lake

      Financial & listing details

      • Price per square foot: $193/sqft
      • Tax assessed value: $192,003
      • Annual tax amount: $5,793
      • Date on market: 7/15/2026
      • Listing terms: Cash,FHA,VA Loan,Conventional
      • Road surface type: Paved

        Estimated market value

        $474,500

        $451,000 - $498,000

        $2,535/mo

        Price history

        DateEventPrice
        7/21/2026Pending sale$474,900$193/sqft
        Source: MichRIC #26036164 Report a problem
        7/15/2026Listed for sale$474,900+48.4%$193/sqft
        Source: MichRIC #26036164 Report a problem
        8/27/2021Sold$320,000$130/sqft
        Source: MichRIC #21102914 Report a problem
        1/18/2021Sold$320,000+39.2%$130/sqft
        Source: Public Record Report a problem
        8/12/2013Sold$229,900+2.2%$93/sqft
        Source: MichRIC #13039908 Report a problem
        7/9/2013Listed for sale$224,900+28.5%$91/sqft
        Source: RE/MAX Grand Haven #13039908 Report a problem
        6/7/2004Sold$174,997$71/sqft
        Source: Public Record Report a problem

        Public tax history

        YearProperty taxesTax assessment
        2025$5,266 +6.8%$186,956 +3.1%
        2024$4,931 -0.7%$181,335 +5%
        2023$4,964 +833%$172,700
        2022$532 --
        2021-- --
        2020-- $100,449 +4.3%
        2018$2,846 +3%$96,267 -14.5%
        2017$2,763 $112,600 +8%
        2016$2,763 $104,300 +3.7%
        2015$2,763 $100,600 +9.7%
        2014-- $91,700 +4.2%
        2013-- $88,000 -0.8%
        2012-- $88,700 -2.1%
        2011-- $90,600 -16%
        2009-- $107,800 -0.8%
        2008-- $108,700 +62.5%
        2005-- $66,900 +0.6%
        2004-- $66,500 +368.3%
        2003-- $14,200 +19.3%
        2002-- $11,900
        2001-- $11,900
        Find assessor info on the county website

        Monthly payment

        Est. payment

        Payment breakdown

        Explore the cost of this home by adjusting the details. Changes won't be saved.
        All calculations are estimates and provided by Zillow, Inc. for informational purposes only. Actual amounts may vary.
        HOA fees may include property taxes on listings classified as Co-Ops. Contact the listing agent and/or owner for fee details.
        See how much you could borrow to make a competitive offer.

        Climate risks

        Neighborhood: 49456

        Getting around

        32 / 100
        Car-Dependent
        58 / 100
        Bikeable

        Nearby schools

        GreatSchools rating

        A local agent can set up tours, give advice and negotiate with sellers.

        Browse local experts

        Similar homes