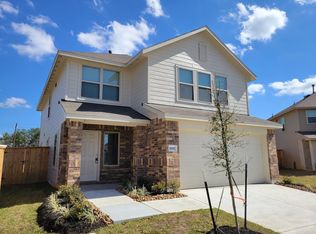
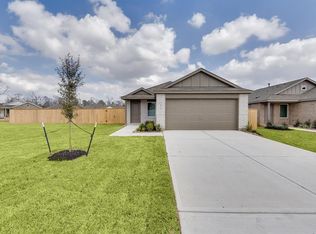
AT THIS MOMENT, THIS IS THE BEST LEASE LISTING IN HARRINGTON TRAIL SUBDIVISION STUNNING D. R. HORTON BUILT 1 STORY 4 BEDROOM IN HARRINGTON TRAILS! MOVE-IN READY! Popular Design with Great Open Concept Interior Layout! Front Entry Foyer Leads to Grand Living Room, Adjoining Dining Area, & Chef's Delight Island Kitchen! Lots of Open Space Here! Graciously Sized Primary Suite Features Great Bath with Large Shower & HUGE Walk-In Closet! Spacious Secondary Bedrooms - One with Walk-in Closet! Carrier 16 SEER Air Conditioning System, Tankless Water Heater, Built-In Home Automation System Controlled from Single App, Sprinkler System, & Covered Patio Included! Wonderful Community with Pool, Park, Trails, & Elementary School in Subdivision! READY FOR MOVE-IN NOW!
Copyright notice - Data provided by HAR.com 2022 - All information provided should be independently verified.
House for rent
$2,000/moFees may apply
15056 Ashton Meadows Dr, New Caney, TX 77357
4beds
1,934sqft
Price may not include required fees and charges. Learn more|
Singlefamily
Available now
No pets
Air conditioner, electric
Electric dryer hookup laundry
2 Attached garage spaces parking
Electric, natural gas
What's special
Front entry foyerLots of open spaceCovered patioAdjoining dining areaHuge walk-in closetTankless water heaterOne with walk-in closet
- 20 days |
- -- |
- -- |
Zillow last checked:
Listing updated:
Travel times

Let’s turn your rent into credit progress
Build credit history with every on-time payment and get credit for the payment you’re already making.
Facts & features
Interior
Bedrooms & bathrooms
- Bedrooms: 4
- Bathrooms: 2
- Full bathrooms: 2
Rooms
- Room types: 1 Living Area, Family Room, Utility Room
Heating
- Electric, Natural Gas
Cooling
- Air Conditioner, Electric
Appliances
- Included: Dishwasher, Dryer, ENERGY STAR Qualified Appliances, Electric Oven, Garbage Disposal, Gas Range, Microwave Oven, Refrigerator, Washer, Water Heater
- Laundry: Electric Dryer Hookup, In Unit, Washer Hookup
Features
- All Bedrooms Down, High Ceilings, Prewired for Alarm System, Walk In Closet, Walk-In Closet(s)
- Flooring: Carpet, Vinyl
Interior area
- Total interior livable area: 1,934 sqft
Property
Parking
- Total spaces: 2
- Parking features: Attached, Driveway, Garage, Open
- Has attached garage: Yes
- Has uncovered spaces: Yes
- Details: Contact manager
Features
- Stories: 1
- Exterior features: Playground, Sprinkler System
Lot
- Features: Back Yard, Subdivided
Details
- Additional structures: Garage(s)
- Parcel number: 57330605100
Construction
Type & style
- Home type: SingleFamily
- Architectural style: Traditional
- Property subtype: SingleFamily
Condition
- Year built: 2024
Community & HOA
Community
- Features: Clubhouse, Playground
- Security: Prewired, Security System
HOA
- Amenities included: Clubhouse, Parking, Playground
Location
- Region: New Caney
Financial & listing details
- Lease term: Long Term
Nearby apartments for rent


Price history
| Date | Event | Price |
|---|---|---|
| 7/30/2026 | Price change | $2,000-4.8%$1/sqft |
Source:  HAR #23691938 Report a problem HAR #23691938 Report a problem | ||
| 7/21/2026 | Listed for rent | $2,100$1/sqft |
Source: HAR #23691938 Report a problem | ||
| 9/18/2024 | Listing removed | $2,100$1/sqft |
Source: HAR #39633735 Report a problem | ||
| 7/9/2024 | Listing removed | -- |
Source:  HAR #52811230 Report a problem HAR #52811230 Report a problem | ||
| 7/5/2024 | Listed for rent | $2,100$1/sqft |
Source: HAR #39633735 Report a problem | ||
| 5/6/2024 | Pending sale | $269,000$139/sqft |
Source: HAR #52811230 Report a problem | ||
| 4/4/2024 | Price change | $269,000+0.7%$139/sqft |
Source: HAR #52811230 Report a problem | ||
| 2/27/2024 | Price change | $267,000+3.1%$138/sqft |
Source:  DR Horton Report a problem DR Horton Report a problem | ||
| 12/21/2023 | Listed for sale | $259,000$134/sqft |
Source: DR Horton Report a problem | ||
Neighborhood: 77357
Nearby schools
GreatSchools rating
- 4/10Timber Lakes Elementary SchoolGrades: PK-6Distance: 0.5 mi
- 4/10Splendora Junior High SchoolGrades: 7-8Distance: 2.6 mi
- 2/10Splendora High SchoolGrades: 9-12Distance: 2.6 mi