Welcome to this 3,028 sq. ft. home located in the highly desired Centerstone Community of North Fontana, within the award-winning Etiwanda School District. With 4 spacious bedrooms and 3 full bathrooms with one of them on the first floor, this residence offers a versatile layout perfect for comfortable living and entertaining.
Step through the double-door entry into a welcoming foyer with custom tile inlay flooring. The heart of the home is the open-concept kitchen, featuring, walk in pantry, ample cabinetry and a center island that seamlessly connects to the dining area and expansive family room—complete with a gas log fireplace.
Downstairs, you'll find a flexible den that can serve as a home office or fifth bedroom option. Upstairs, a large loft offers endless possibilities—easily fitting a full-size pool table or serving as a game room, home theater, or additional living space. The primary suite features a private retreat with its own fireplace, creating the perfect place to unwind. it also includes a Jucuzzi tub and walk in closet.
Outside, the backyard is full of potential for entertaining or personalizing your dream outdoor space. Additional highlights include a three-car tandem garage and a prime location with convenient access to the 15 and 210 freeways, and just minutes from Victoria Gardens, restaurants, and a variety of retail shopping centers. Original owner is a Non smoker and never had pets.
Sold for $831,000
Listed by: Top Producers Realty, Ryjen Group • James Powell • Contact: 951-737-2121
Bought with: PONCE & PONCE REALTY, INC
$831,000
15056 Fairhaven Dr, Fontana, CA 92336
4beds
3,028sqft
Single Family Residence
Built in 2003
7,471 Square Feet Lot
$821,200 Zestimate®
$274/sqft
$3,774 Estimated rent
Home value
$821,200
$739,000 - $912,000
$3,774/mo
Zestimate® history
Owner options
List your home for rent
$3,774/mo
Rent Zestimate®
Find your next renter with Zillow Rental Manager. Plus, with online applications, you can quickly screen prospective tenants – for free.
$3,774/mo
Rent Zestimate®
Refinance and save
$5,265/mo
Est. payment
Refinancing to a lower rate could help reduce your monthly payments and save thousands over the life of the loan.
$5,265/mo
Est. payment
Explore your selling options
Work with a Zillow partner agent
Leverage their expertise and Zillow's premium Showcase listings to get your home seen by more buyers.
Get startedList with your own agent
Get your home in front of millions of buyers by listing it on Zillow.
Learn how to do itSell it yourself
Take full control of how buyers see your home on Zillow by listing For Sale by Owner (FSBO).
List your homeWhat's special
Large loftGas log fireplacePrivate retreatCenter islandOpen-concept kitchenFlexible denAmple cabinetry
Zillow last checked:
Listing updated:
Listed by:
James Powell DRE #01977762 951-733-2911,
Top Producers Realty, Ryjen Group
Bought with:
James Ortiz, DRE #02071542
PONCE & PONCE REALTY, INC
Source: CRMLS,MLS#: IG25100594 Originating MLS: California Regional MLS
Originating MLS: California Regional MLSFacts & features
Interior
Bedrooms & bathrooms
- Bedrooms: 4
- Bathrooms: 3
- Full bathrooms: 3
- Main level bathrooms: 1
- Main level bedrooms: 1
Rooms
- Room types: Kitchen, Laundry, Loft, Living Room, Primary Bedroom, Other, Retreat
Primary bedroom
- Features: Primary Suite
Bathroom
- Features: Bathtub, Tile Counters
Kitchen
- Features: Kitchen Island, Tile Counters
Other
- Features: Walk-In Closet(s)
Heating
- Central
Cooling
- Central Air
Appliances
- Included: Gas Range
- Laundry: Inside, Laundry Room, Upper Level
Features
- Eat-in Kitchen, Loft, Primary Suite, Walk-In Closet(s)
- Flooring: Carpet, Tile
- Windows: Double Pane Windows
- Has fireplace: Yes
- Fireplace features: Family Room, Primary Bedroom
- Common walls with other units/homes: No Common Walls
Interior area
- Total interior livable area: 3,028 sqft
Property
Parking
- Total spaces: 3
- Parking features: Driveway, Garage
- Attached garage spaces: 3
Features
- Levels: Two
- Stories: 2
- Entry location: Front
- Pool features: None
- Spa features: None
- Fencing: Wood
- Has view: Yes
- View description: None
Lot
- Size: 7,471 Square Feet
- Features: 0-1 Unit/Acre
Details
- Parcel number: 0228981260000
- Special conditions: Standard
Construction
Type & style
- Home type: SingleFamily
- Property subtype: Single Family Residence
Materials
- Foundation: Slab
- Roof: Tile
Condition
- New construction: No
- Year built: 2003
Utilities & green energy
- Sewer: Public Sewer
- Water: Public
- Utilities for property: Electricity Connected, Natural Gas Connected, Sewer Connected, Water Connected
Community & HOA
Community
- Features: Storm Drain(s), Street Lights, Sidewalks
Location
- Region: Fontana
Financial & listing details
- Price per square foot: $274/sqft
- Tax assessed value: $538,351
- Annual tax amount: $8,122
- Date on market: 5/14/2025
- Cumulative days on market: 7 days
- Listing terms: Cash,Cash to New Loan,Conventional,FHA,Submit,VA Loan
- Inclusions: Refrigerator, Washer & Dryer
Price history
| Date | Event | Price |
|---|---|---|
| 6/10/2025 | Sold | $831,000+3.9%$274/sqft |
Source:  CRMLS #IG25100594 Report a problem CRMLS #IG25100594 Report a problem | ||
| 5/22/2025 | Pending sale | $800,000$264/sqft |
Source: CRMLS #IG25100594 Report a problem | ||
| 5/14/2025 | Listed for sale | $800,000+111.1%$264/sqft |
Source: CRMLS #IG25100594 Report a problem | ||
| 10/21/2003 | Sold | $379,000$125/sqft |
Source: Public Record Report a problem | ||
Public tax history
| Year | Property taxes | Tax assessment |
|---|---|---|
| 2025 | $8,122 +2.9% | $538,351 +2% |
| 2024 | $7,896 +7.3% | $527,795 +2% |
| 2023 | $7,362 +1.2% | $517,446 +2% |
| 2022 | $7,273 +1.7% | $507,300 +2% |
| 2021 | $7,152 +1.6% | $497,353 +1% |
| 2020 | $7,041 +2.5% | $492,253 +2% |
| 2019 | $6,867 +0.6% | $482,601 +2% |
| 2018 | $6,826 +1.5% | $473,138 +2% |
| 2017 | $6,727 | $463,861 +2% |
| 2016 | $6,727 +4.2% | $454,766 +1.5% |
| 2015 | $6,456 +1.2% | $447,935 +2% |
| 2014 | $6,379 | $439,160 +18.4% |
| 2013 | -- | $371,000 +8.9% |
| 2012 | -- | $340,600 |
| 2011 | -- | $340,600 |
| 2010 | -- | $340,600 -0.7% |
| 2009 | -- | $343,000 -16.3% |
| 2008 | -- | $409,852 +2% |
| 2007 | -- | $401,816 +2% |
| 2006 | -- | $393,937 +2% |
| 2005 | -- | $386,213 +2% |
| 2004 | -- | $378,640 +1628.8% |
| 2003 | -- | $21,902 |
Find assessor info on the county website
Neighborhood: 92336
Nearby homes
- $733,9003 bd2 ba2.2k sqft15046 Fairhaven Dr, Fontana, CA 92336Off Market
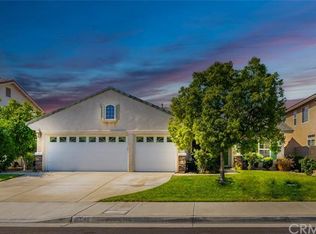
- $813,0005 bd3 ba2.5k sqft15068 Fairhaven Dr, Fontana, CA 92336Off Market
- $739,1004 bd2 ba2k sqft15045 Beartree St, Fontana, CA 92336Off Market
- $708,1003 bd3 ba1.8k sqft15055 Beartree St, Fontana, CA 92336Off Market
- $792,4005 bd2 ba2.5k sqft15036 Fairhaven Dr, Fontana, CA 92336Off Market
- $765,4004 bd3 ba2.5k sqft15037 Beartree St, Fontana, CA 92336Off Market
- $818,4004 bd3 ba2.3k sqft15065 Beartree St, Fontana, CA 92336Off Market
- $802,9005 bd2 ba3.2k sqft15072 Fairhaven Dr, Fontana, CA 92336Off Market
Nearby schools
GreatSchools rating
- 10/10Cecilia Lucero Solorio Elementary SchoolGrades: K-5Distance: 0.3 mi
- 8/10Heritage Intermediate SchoolGrades: 6-8Distance: 1.4 mi
- 8/10Etiwanda High SchoolGrades: 9-12Distance: 2 mi
Get a cash offer in 3 minutes
Find out how much your home could sell for in as little as 3 minutes with a no-obligation cash offer.
Estimated market value
$821,200
Get a cash offer in 3 minutes
Find out how much your home could sell for in as little as 3 minutes with a no-obligation cash offer.
Estimated market value
$821,200
- California
- San Bernardino County
- Fontana
- 92336
- 15056 Fairhaven Dr
Nearby cities
Nearby neighborhoods
Nearby zip codes
Other Fontana Topics
