Skip main navigation
Pending
  • $239,900

    15056 NW Central Dr APT 701, Portland, OR 97229

    2beds
    904sqft
    : 
    Loading
    Get pre-qualified
    Residential, Condominium
    Built in 2000
    -- sqft lot
    $-- Zestimate®
    $265/sqft
    $662/mo HOA

    What's special

    Highly functional layoutPrivate back deckLight-filled ground-floor condoUpdated lightingFresh interior paintAdditional storage spaceWell-sized second bedroom
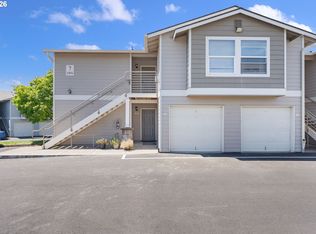
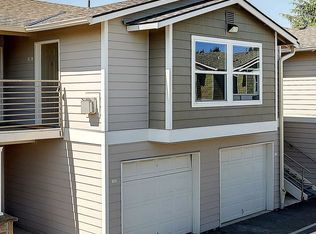
    Free Lender Paid Temporary Rate Buydown through June 30th, 2026! This light-filled ground-floor condo in the heart of Bethany offers easy-access living with no stairs and a highly functional layout. Featuring 2 bedrooms and 1 bath, the home has been thoughtfully updated with fresh interior paint, new luxury vinyl flooring throughout, quartz kitchen countertops and bathroom vanity, updated lighting, and a new water heater.The spacious primary bedroom includes a generous walk-in closet and direct access to the full bathroom, with washer and dryer included. A well-sized second bedroom offers flexibility for guests, a home office, or hobbies. Relax on your private back deck with additional storage space.One of the standout features is the attached garage, plus an additional deeded parking space conveniently located next to the condo—no need to search for parking.Enjoy resort-style community amenities including a pool, hot tub, fitness/weight room, and meeting room. HOA dues cover water, sewer, trash, and more. Ideally located just one block from Bethany Village with easy access to QFC, Walgreens, coffee shops, restaurants, and everyday conveniences.A fantastic opportunity for low-maintenance living in a highly walkable community!
    43 days
    |
    156
    |
    6
    |

    Zillow last checked:

    Listing updated:

    Listed by:

    Meirong Wang 925-201-9896,

    MORE Realty

    Source: RMLS (OR),MLS#: 473848072MLS Logo

      Facts & features

      Interior

      Bedrooms & bathrooms
      • Bedrooms: 2
      • Bathrooms: 1
      • Full bathrooms: 1
      • Main level bathrooms: 1
      Rooms
      • Room types: Bedroom 2, Dining Room, Family Room, Kitchen, Living Room, Primary Bedroom
      Primary bedroom
      • Features: Vinyl Floor, Walkin Closet
      • Level: Main
      Bedroom 2
      • Features: Vinyl Floor, Walkin Closet
      • Level: Main
      Kitchen
      • Features: Quartz, Vinyl Floor
      • Level: Main
      Living room
      • Features: Fireplace, Vinyl Floor
      • Level: Main
      Heating
      • Baseboard, Zoned, Fireplace(s)
      Appliances
      • Included: Dishwasher, Disposal, Free-Standing Range, Free-Standing Refrigerator, Gas Appliances, Microwave, Washer/Dryer, Gas Water Heater, Tank Water Heater
      Features
      • Quartz, Walk-In Closet(s)
      • Flooring: Vinyl
      • Windows: Double Pane Windows, Vinyl Frames
      • Basement: Crawl Space
      • Number of fireplaces: 1
      • Fireplace features: Gas
      • Common walls with other units/homes: 1 Common Wall
      Interior area
      • Total structure area: 904
      • Total interior livable area: 904 sqft

      Property

      Parking
      • Total spaces: 1
      • Parking features: Deeded, On Street, Garage Door Opener, Condo Garage (Deeded), Attached
      • Attached garage spaces: 1
      • Has uncovered spaces: Yes
      Accessibility
      • Accessibility features: Garage On Main, Main Floor Bedroom Bath, One Level, Parking, Accessibility
      Features
      • Stories: 1
      • Entry location: Main Level
      • Patio & porch: Patio
      Lot
      • Features: Commons, Gated, Private
      Details
      • Parcel number: R2149363

      Construction

      Type & style
      • Home type: Condo
      • Property subtype: Residential, Condominium
      Materials
      • Cement Siding
      • Foundation: Concrete Perimeter
      • Roof: Composition
      Condition
      • Resale
      • New construction: No
      • Year built: 2000

      Utilities & green energy

      • Gas: Gas
      • Sewer: Public Sewer
      • Water: Public

      Community & HOA

      Community
      • Subdivision: Cpo 7 Sunset West/Rock Creek/B
      HOA
      • Has HOA: Yes
      • Amenities included: Commons, Exterior Maintenance, Gated, Gym, Insurance, Maintenance Grounds, Meeting Room, Pool, Sewer, Trash, Water
      • HOA fee: $662 monthly
      Location
      • Region: Portland

      Financial & listing details

      • Price per square foot: $265/sqft
      • Tax assessed value: $280,700
      • Annual tax amount: $2,802
      • Date on market: 6/5/2026
      • Cumulative days on market: 43 days
      • Listing terms: Cash,Conventional
      • Road surface type: Concrete

        Estimated market value

        Not available

        Estimated sales range

        Not available

        Not available

        Price history

        DateEventPrice
        7/7/2026Pending sale$239,900$265/sqft
        Source: RMLS (OR) #473848072 Report a problem
        6/5/2026Listed for sale$239,900+96.6%$265/sqft
        Source: RMLS (OR) #473848072 Report a problem
        8/19/2013Sold$122,000-35.1%$135/sqft
        Source: RMLS (OR) #13649052 Report a problem
        3/17/2008Sold$188,050$208/sqft
        Source: Public Record Report a problem

        Public tax history

        YearProperty taxesTax assessment
        2025$2,802 +4.5%$166,290 +3%
        2024$2,681 +3.7%$161,450 +3%
        2023$2,586 +3.5%$156,750 +3%
        2022$2,499 +3.9%$152,190
        2021$2,406 +3.1%--
        2020$2,334 +3.5%$143,460 +3%
        2019$2,254 +3.5%$139,290
        2018$2,178 $139,290 +6.1%
        2017$2,178 +7.7%$131,310 +3%
        2016$2,023 $127,490 +3%
        2015$2,023 +6.2%$123,780 +3%
        2014$1,906 +12.1%$120,180 +3%
        2013$1,700 +1.3%$116,680 +0.6%
        2012$1,678 +2.8%$116,030 -11%
        2011$1,633 +2.6%$130,310 -18.2%
        2010$1,592 +1.9%$159,290 -5.5%
        2009$1,561 +6.7%$168,530 -14.3%
        2008$1,463 +2.4%$196,580 +6.6%
        2007$1,429 $184,360
        Find assessor info on the county website

        Monthly payment

        Est. payment

        Payment breakdown

        Explore the cost of this home by adjusting the details. Changes won't be saved.
        All calculations are estimates and provided by Zillow, Inc. for informational purposes only. Actual amounts may vary.
        HOA fees may include property taxes on listings classified as Co-Ops. Contact the listing agent and/or owner for fee details.
        Mortgage interest rates are dependent on a number of factors, including credit score, down payment, and repayment length. Interest rate data provided by Zillow Group Marketplace, Inc. as of 1/1/1970 from various mortgage lenders with which we have lead or other similar arrangements; the Estimated Payment is an average of those rates.
        See how much you could borrow to make a competitive offer.

        Climate risks

        Neighborhood: 97229

        Getting around

        80 / 100
        Very Walkable
        21 / 100
        Minimal Transit
        69 / 100
        Bikeable

        Nearby schools

        GreatSchools rating
        Schools provided by the listing agent
        • Elementary: Jacob Wismer
        • Middle: Stoller
        • High: Sunset

        Source: RMLS (OR). This data may not be complete. We recommend contacting the local school district to confirm school assignments for this home.

        A local agent can set up tours, give advice and negotiate with sellers.

        Browse local experts

        Similar homes