This home is ideally located just 40 minutes from the Pentagon and the DC line, with easy access to nearby commuter lots, bus stops, and I-95. Enjoy the three beaches Montclair has to offer, boating on the 108-acre Lake Montclair, fishing, athletic fields and courts, picnic areas, and exploring the many playgrounds including Kids Dominion. Located in an award-winning school district and walking distance to Montclair Elementary, the neighborhood also includes a library, restaurants, and a grocery store, providing convenience for daily needs and activities. This home offers a great combination of location and community amenities with the rare availability of a vacation-style model. Completely refreshed with over $40K in updates and improvements inside and out including fresh paint throughout, waterproof flooring in the living room, dining room, kitchen, hall, and main level bathroom, new carpet throughout, new window covers, new bathroom, kitchen and light fixtures and accessories, new vanities in main level and lower level bathrooms, reglazed tubs and showers in all four bathrooms, new quartz countertops in the primary and upstairs bathrooms as well as the kitchen, new stainless steel dishwasher and range hood, and a freshly stained deck. The home features 4 bedrooms, 4 bathrooms, a 1-car garage with door opener, and approximately 3,000 square feet of living space. Additional highlights include a two-level bump-out, walkout basement, multi-level deck, and the home faces north so the sun travels across the home from left to right. Enjoy main level living with the primary and secondary bedrooms and bathrooms on the main level, with the primary bedroom offering direct access to the deck and vaulted ceilings throughout the main living areas. The home also includes stainless steel appliances, an HVAC system replaced in February 2025, and a roof replaced around November 2013 with 60 mph roofing and ventilator. The lot includes space behind the back fence and the home is located in a cul-de-sac.
Sold for $650,000
$650,000
15056 Silver Leaf Ct, Dumfries, VA 22025
4beds
2,889sqft
Single Family Residence
Built in 1986
10,375 Square Feet Lot
$651,200 Zestimate®
$225/sqft
$3,504 Estimated rent
Home value
$651,200
$606,000 - $703,000
$3,504/mo
Zestimate® history
Owner options
List your home for rent
$3,504/mo
Rent Zestimate®
Find your next renter with Zillow Rental Manager. Plus, with online applications, you can quickly screen prospective tenants – for free.
$3,504/mo
Rent Zestimate®
Refinance and save
$4,041/mo
Est. payment
Refinancing to a lower rate could help reduce your monthly payments and save thousands over the life of the loan.
$4,041/mo
Est. payment
Explore your selling options
Work with a Zillow partner agent
Leverage their expertise and Zillow's premium Showcase listings to get your home seen by more buyers.
Get startedList with your own agent
Get your home in front of millions of buyers by listing it on Zillow.
Learn how to do itSell it yourself
Take full control of how buyers see your home on Zillow by listing For Sale by Owner (FSBO).
List your homeWhat's special
Zillow last checked:
Listing updated:
Listed by:
Abuzar Waleed 703-622-3213,
RE/MAX Galaxy
Bought with:
Mary Beth Eisenhard, 0225074121
Long & Foster Real Estate, Inc.
Source: Bright MLS,MLS#: VAPW2114496
Facts & features
Interior
Bedrooms & bathrooms
- Bedrooms: 4
- Bathrooms: 4
- Full bathrooms: 4
- Main level bathrooms: 2
- Main level bedrooms: 2
Basement
- Area: 1214
Heating
- Heat Pump, Electric
Cooling
- Ceiling Fan(s), Central Air, Electric
Appliances
- Included: Dishwasher, Disposal, Ice Maker, Oven/Range - Electric, Range Hood, Refrigerator, Stainless Steel Appliance(s), Water Heater, Electric Water Heater
Features
- Soaking Tub, Ceiling Fan(s), Dining Area, Entry Level Bedroom, Eat-in Kitchen, Recessed Lighting, Upgraded Countertops, 2 Story Ceilings, High Ceilings, Vaulted Ceiling(s)
- Flooring: Wood
- Doors: Six Panel, Sliding Glass
- Windows: Bay/Bow, Window Treatments
- Basement: Full,Finished,Walk-Out Access
- Has fireplace: No
Interior area
- Total structure area: 2,889
- Total interior livable area: 2,889 sqft
- Finished area above ground: 1,675
- Finished area below ground: 1,214
Property
Parking
- Total spaces: 5
- Parking features: Garage Faces Front, Garage Door Opener, Detached, Driveway, Off Street
- Garage spaces: 1
- Uncovered spaces: 2
Accessibility
- Accessibility features: Other
Features
- Levels: Three
- Stories: 3
- Patio & porch: Deck, Patio, Porch
- Pool features: Community
- Fencing: Full
Lot
- Size: 10,375 Square Feet
Details
- Additional structures: Above Grade, Below Grade
- Parcel number: 8091921029
- Zoning: RPC
- Special conditions: Standard
Construction
Type & style
- Home type: SingleFamily
- Architectural style: Colonial
- Property subtype: Single Family Residence
Materials
- Vinyl Siding
- Foundation: Other
- Roof: Asphalt
Condition
- Excellent
- New construction: No
- Year built: 1986
- Major remodel year: 2025
Utilities & green energy
- Sewer: Public Sewer
- Water: Public
Community & HOA
Community
- Subdivision: Montclair
HOA
- Has HOA: Yes
- Amenities included: Basketball Court, Beach Access, Community Center, Dog Park, Golf Course, Golf Course Membership Available, Lake, Jogging Path, Party Room, Picnic Area, Pool, Recreation Facilities, Tot Lots/Playground, Water/Lake Privileges
- Services included: Common Area Maintenance, Management, Pool(s), Recreation Facility, Reserve Funds, Road Maintenance, Snow Removal, Trash
- HOA fee: $75 monthly
Location
- Region: Dumfries
Financial & listing details
- Price per square foot: $225/sqft
- Tax assessed value: $527,800
- Annual tax amount: $5,304
- Date on market: 3/11/2026
- Listing agreement: Exclusive Right To Sell
- Listing terms: Cash,Conventional,FHA,VA Loan,VHDA
- Ownership: Fee Simple
Price history
| Date | Event | Price |
|---|---|---|
| 4/17/2026 | Sold | $650,000+0%$225/sqft |
Source:  Bright MLS #VAPW2114496 Report a problem Bright MLS #VAPW2114496 Report a problem | ||
| 3/27/2026 | Pending sale | $649,900$225/sqft |
Source: Bright MLS #VAPW2114496 Report a problem | ||
| 3/20/2026 | Listed for sale | $649,900$225/sqft |
Source: Bright MLS #VAPW2114496 Report a problem | ||
| 3/16/2026 | Pending sale | $649,900$225/sqft |
Source: Bright MLS #VAPW2114496 Report a problem | ||
| 3/12/2026 | Listed for sale | $649,900+36.8%$225/sqft |
Source: Bright MLS #VAPW2114496 Report a problem | ||
| 11/1/2005 | Sold | $475,000$164/sqft |
Source: Public Record Report a problem | ||
Public tax history
| Year | Property taxes | Tax assessment |
|---|---|---|
| 2025 | $5,175 +6.1% | $527,800 +7.6% |
| 2024 | $4,879 +1.7% | $490,600 +6.4% |
| 2023 | $4,797 -4.2% | $461,000 +4.4% |
| 2022 | $5,005 +1.6% | $441,600 +9.8% |
| 2021 | $4,925 +5% | $402,100 +6% |
| 2020 | $4,689 +110% | $379,300 +2.6% |
| 2019 | $2,233 -46.5% | $369,800 +7% |
| 2018 | $4,173 +4.6% | $345,600 +4.5% |
| 2017 | $3,991 -0.3% | $330,700 +1.5% |
| 2016 | $4,003 +2.2% | $325,800 +0.9% |
| 2015 | $3,917 | $322,900 +3.5% |
| 2014 | $3,917 | $311,900 +8.9% |
| 2013 | -- | $286,400 -1.9% |
| 2012 | -- | $292,000 +8.6% |
| 2010 | -- | $269,000 +11.5% |
| 2009 | -- | $241,300 -24.4% |
| 2008 | -- | $319,100 -15.8% |
| 2007 | -- | $378,800 -10.2% |
| 2006 | -- | $421,800 +24.1% |
| 2005 | -- | $339,800 +21.1% |
| 2004 | -- | $280,700 +21.3% |
| 2003 | -- | $231,500 +16.3% |
| 2002 | -- | $199,000 +14.4% |
| 2001 | -- | $174,000 |
Find assessor info on the county website
Neighborhood: Montclair
Nearby homes
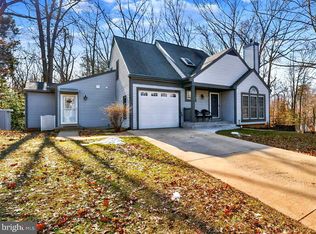
- $585,0004 bd4 ba2.4k sqft15054 Silver Leaf Ct, Dumfries, VA 22025Sold
- $600,0003 bd3 ba2.1k sqft15062 Lindenberry Ln, Dumfries, VA 22025Sold

- $557,7003 bd3 ba1.8k sqft15058 Silver Leaf Ct, Dumfries, VA 22025Off Market
- $519,7002 bd2 ba1.4k sqft15064 Lindenberry Ln, Dumfries, VA 22025Off Market
- $497,2002 bd1 ba1.3k sqft15066 Lindenberry Ln, Dumfries, VA 22025Off Market
- $547,1002 bd3 ba1.4k sqft15052 Silver Leaf Ct, Dumfries, VA 22025Off Market
- $570,7003 bd3 ba2.2k sqft15068 Lindenberry Ln, Dumfries, VA 22025Off Market
- $529,0001 bd1 ba570 sqft15046 Silver Leaf Ct, Dumfries, VA 22025Off Market
Nearby schools
GreatSchools rating
- 7/10Montclair Elementary SchoolGrades: PK-5Distance: 0.1 mi
- 8/10Herbert J. Saunders Middle SchoolGrades: 6-8Distance: 3.1 mi
- 7/10Forest Park High SchoolGrades: 9-12Distance: 0.9 mi
Schools provided by the listing agent
- District: Prince William County Public Schools
Source: Bright MLS. This data may not be complete. We recommend contacting the local school district to confirm school assignments for this home.
Get a cash offer in 3 minutes
Find out how much your home could sell for in as little as 3 minutes with a no-obligation cash offer.
Estimated market value
$651,200
Get a cash offer in 3 minutes
Find out how much your home could sell for in as little as 3 minutes with a no-obligation cash offer.
Estimated market value
$651,200
- Virginia
- Prince William County
- Woodbridge
- 22025
- Montclair
- 15056 Silver Leaf Ct
Nearby cities
Nearby neighborhoods
Nearby zip codes
Other Woodbridge Topics
