SOLID QUALITY UPDATED BRICK HOME WITH FIVE BEDROOMS AND THREE FULL BATHROOMS.ONCE ENTERING THE LIVING ROOM YOU WILL VALUE THE CRAFTSMANSHIP WITH CUSTOM TV FIREPLACE SHELVING WITH CROWN MOLDING DETAIL.MAIN BEDROOM WITH PRIVATE SHOWER BATHROOM WITH DARK EXOTIC MARBLE TILE WITH CUSTOM NICHE,AMPLE CLOSET AND WAINSCOSTING WALL DESGIN.KITCHEN WITH NEW WHITE SCHAKER STYLE CABINETS,CROWN MOLDING,CUSTOM TILE BLACK BACK SPLASH,QUARTZ COUNTER TOPS,STAINLESS STOVE,MICROHOOD AND REFRIGERATOR INCLUDED,PLUS WALL DESIGN IN TABLE AREA.3 BEDROOMS ON MAIN LEVEL ALL WITH AMPLE CLOSETS AND CUSTOM LIGHTING.SECOND COMMON BATHROOM WITH NEW TUB,DARK EXOTIC TILE,FIXTURES AND VANITY.ENTIRE MAIN LEVEL WITH LUXURY VIYNL FLOORING,CUSTOM LED LIGHT FIXTURES,NEW TRIM,KNOBS AND FIXTURES THROUGH OUT.FULL FINISHED BASEMENT WITH INDRUSTRIAL CEILINGS,LUXURY VINYL FLOORING,HUGE FAMLIY ROOM WITH DRY BAR WITH CUSTOM SHELVING,BACK SPLASH TILE AND BAR FREG INCLUDED,TWO ROOMS,THIRD BATHROOM WITH SHOWER BASED,12X24 POLISH PORCELIAN TILE AND MODERN VANITY.SEPRATE LAUNDRY ROOM WITH GAS DRYER HOOK UP.NEW HWT,COPPER PLUMBING,HIGH EFFICIENT FURNACE.NEW EXTERIOR DOORS.ENLOSED BACK YARD WITH SOLID BRICK GARAGE WITH NEW OVER HEAD DOOR,OPENER AND SERVICE DOOR. PER SELLERS REQUEST PRE-APPROVED BUYERS ONLY & PLEASE BE THERE AT TIME ALARM REMOTELY DISARMED. HOME ELIGIBLE FOR THE $15,000 IDHA DOWNPAYMENT ASSISTANCE !! ** NOT FOR RENT**
Closed
$331,000
15056 Wabash Ave, South Holland, IL 60473
5beds
2,232sqft
Single Family Residence
Built in 1961
4,875 Square Feet Lot
$334,600 Zestimate®
$148/sqft
$3,426 Estimated rent
Home value
$334,600
$304,000 - $368,000
$3,426/mo
Zestimate® history
Owner options
List your home for rent
$3,426/mo
Rent Zestimate®
Find your next renter with Zillow Rental Manager. Plus, with online applications, you can quickly screen prospective tenants – for free.
$3,426/mo
Rent Zestimate®
Refinance and save
$2,354/mo
Est. payment
Refinancing to a lower rate could help reduce your monthly payments and save thousands over the life of the loan.
$2,354/mo
Est. payment
Explore your selling options
Work with a Zillow partner agent
Leverage their expertise and Zillow's premium Showcase listings to get your home seen by more buyers.
Get startedList with your own agent
Get your home in front of millions of buyers by listing it on Zillow.
Learn how to do itSell it yourself
Take full control of how buyers see your home on Zillow by listing For Sale by Owner (FSBO).
List your homeWhat's special
Crown moldingQuartz countertopsCustom led light fixturesNew exterior doorsFive bedroomsCustom tile black backsplashAmple closet
Zillow last checked:
Listing updated:
Listed by:
Salvador Gonzalez (773)964-8989,
RE/MAX Mi Casa
Bought with:
Thommy Purnell
Kale Realty
Source: MRED as distributed by MLS GRID,MLS#: 12600985
Facts & features
Interior
Bedrooms & bathrooms
- Bedrooms: 5
- Bathrooms: 3
- Full bathrooms: 3
Rooms
- Room types: Bedroom 5, Utility Room-Lower Level
Primary bedroom
- Features: Flooring (Hardwood), Bathroom (Full)
- Level: Main
- Area: 132 Square Feet
- Dimensions: 11X12
Bedroom 2
- Features: Flooring (Hardwood)
- Level: Main
- Area: 121 Square Feet
- Dimensions: 11X11
Bedroom 3
- Features: Flooring (Carpet)
- Level: Main
- Area: 120 Square Feet
- Dimensions: 10X12
Bedroom 4
- Features: Flooring (Vinyl)
- Level: Basement
- Area: 144 Square Feet
- Dimensions: 12X12
Bedroom 5
- Features: Flooring (Vinyl)
- Level: Basement
- Area: 130 Square Feet
- Dimensions: 13X10
Family room
- Features: Flooring (Vinyl)
- Level: Basement
- Area: 390 Square Feet
- Dimensions: 26X15
Kitchen
- Features: Kitchen (Eating Area-Breakfast Bar, Eating Area-Table Space), Flooring (Vinyl)
- Level: Main
- Area: 187 Square Feet
- Dimensions: 17X11
Laundry
- Features: Flooring (Vinyl)
- Level: Basement
- Area: 42 Square Feet
- Dimensions: 7X6
Living room
- Features: Flooring (Vinyl)
- Level: Main
- Area: 228 Square Feet
- Dimensions: 19X12
Other
- Features: Flooring (Vinyl)
- Level: Basement
- Area: 91 Square Feet
- Dimensions: 13X7
Heating
- Natural Gas, Forced Air
Cooling
- Central Air
Appliances
- Included: Double Oven, Refrigerator, Washer, Dryer
- Laundry: Gas Dryer Hookup
Features
- Basement: Finished,Full
- Number of fireplaces: 1
- Fireplace features: Electric, Living Room
Interior area
- Total structure area: 2,232
- Total interior livable area: 2,232 sqft
- Finished area below ground: 1,116
Property
Parking
- Total spaces: 2
- Parking features: Yes, Garage Owned, Detached, Garage
- Garage spaces: 2
Accessibility
- Accessibility features: No Disability Access
Features
- Stories: 1
Lot
- Size: 4,875 Square Feet
- Dimensions: 39X125
Details
- Parcel number: 29103000380000
- Special conditions: None
Construction
Type & style
- Home type: SingleFamily
- Architectural style: Bungalow
- Property subtype: Single Family Residence
Materials
- Brick
- Foundation: Concrete Perimeter
- Roof: Asphalt
Condition
- New construction: No
- Year built: 1961
Utilities & green energy
- Electric: Circuit Breakers
- Sewer: Public Sewer
- Water: Lake Michigan, Public
Community & HOA
Community
- Features: Sidewalks, Street Lights, Street Paved
HOA
- Services included: None
Location
- Region: South Holland
Financial & listing details
- Price per square foot: $148/sqft
- Tax assessed value: $132,000
- Annual tax amount: $7,008
- Date on market: 3/27/2026
- Listing terms: FHA
- Ownership: Fee Simple
Price history
| Date | Event | Price |
|---|---|---|
| 5/19/2026 | Sold | $331,000-1.8%$148/sqft |
Source:  MRED as distributed by MLS GRID #12600985 Report a problem MRED as distributed by MLS GRID #12600985 Report a problem | ||
| 4/22/2026 | Contingent | $337,000$151/sqft |
Source: MRED as distributed by MLS GRID #12600985 Report a problem | ||
| 3/27/2026 | Listed for sale | $337,000+110.6%$151/sqft |
Source: MRED as distributed by MLS GRID #12600985 Report a problem | ||
| 1/30/2026 | Sold | $160,000-11.1%$72/sqft |
Source: MRED as distributed by MLS GRID #12517884 Report a problem | ||
| 1/17/2026 | Contingent | $179,900$81/sqft |
Source: MRED as distributed by MLS GRID #12517884 Report a problem | ||
| 1/13/2026 | Listed for sale | $179,900$81/sqft |
Source: MRED as distributed by MLS GRID #12517884 Report a problem | ||
| 1/6/2026 | Contingent | $179,900$81/sqft |
Source: MRED as distributed by MLS GRID #12517884 Report a problem | ||
| 12/10/2025 | Listed for sale | $179,900$81/sqft |
Source: MRED as distributed by MLS GRID #12517884 Report a problem | ||
| 11/19/2025 | Contingent | $179,900$81/sqft |
Source: MRED as distributed by MLS GRID #12517884 Report a problem | ||
| 11/14/2025 | Listed for sale | $179,900$81/sqft |
Source: MRED as distributed by MLS GRID #12517884 Report a problem | ||
Public tax history
| Year | Property taxes | Tax assessment |
|---|---|---|
| 2024 | $7,008 +8.9% | $13,200 |
| 2023 | $6,437 +54.8% | $13,200 +98.2% |
| 2022 | $4,159 +7.1% | $6,661 |
| 2021 | $3,885 +7.2% | $6,661 |
| 2020 | $3,625 +297.9% | $6,661 -13.9% |
| 2019 | $911 +1.7% | $7,738 |
| 2018 | $896 +61.8% | $7,738 |
| 2017 | $553 -69.6% | $7,738 +1.3% |
| 2016 | $1,818 +11.1% | $7,642 |
| 2015 | $1,636 -0.7% | $7,642 |
| 2014 | $1,648 -8.8% | $7,642 -8% |
| 2013 | $1,806 -1.4% | $8,305 |
| 2012 | $1,831 -12.7% | $8,305 |
| 2011 | $2,097 -25% | $8,305 -26.5% |
| 2010 | $2,795 +99.1% | $11,299 |
| 2009 | $1,404 -40.6% | $11,299 -5% |
| 2008 | $2,364 +1.5% | $11,894 +9.7% |
| 2007 | $2,328 +11.9% | $10,840 |
| 2006 | $2,081 -12.4% | $10,840 |
| 2005 | $2,376 +30.5% | $10,840 +14.5% |
| 2004 | $1,820 -6% | $9,466 |
| 2003 | $1,935 +2.2% | $9,466 |
| 2002 | $1,894 +20.2% | $9,466 +9.5% |
| 2001 | $1,576 +2.7% | $8,646 |
| 2000 | $1,535 | $8,646 |
| 1999 | $1,535 | $8,646 |
Find assessor info on the county website
Neighborhood: 60473
Nearby homes
- $197,8003 bd2 ba1.1k sqft15052 Wabash Ave, South Holland, IL 60473Off Market
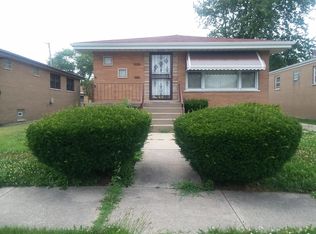
- $191,8004 bd3 ba1.1k sqft15060 Wabash Ave, South Holland, IL 60473Off Market
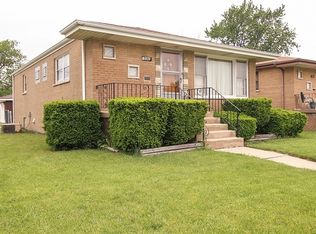
- $158,6003 bd2 ba1.1k sqft15048 Wabash Ave, South Holland, IL 60473Off Market
- $219,7004 bd3 ba1.1k sqft15044 Wabash Ave, South Holland, IL 60473Off Market
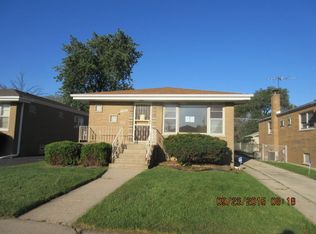
- $9,3803,125 Square Feet15065 State St, South Holland, IL 60473Off Market
- $9,0903,031 Square Feet15065 State St, South Holland, IL 60473Off Market
- $9,3803,125 Square Feet15061 State St, South Holland, IL 60473Off Market
- $9,3803,125 Square Feet15057 State St, South Holland, IL 60473Off Market
Nearby schools
GreatSchools rating
- 4/10Diekman Elementary SchoolGrades: PK-5Distance: 1.7 mi
- 4/10S T E M AcademyGrades: 8Distance: 2.6 mi
- 2/10Thornridge High SchoolGrades: 9-12Distance: 0.9 mi
Schools provided by the listing agent
- District: 151
Source: MRED as distributed by MLS GRID. This data may not be complete. We recommend contacting the local school district to confirm school assignments for this home.
Get a cash offer in 3 minutes
Find out how much your home could sell for in as little as 3 minutes with a no-obligation cash offer.
Estimated market value
$334,600
Get a cash offer in 3 minutes
Find out how much your home could sell for in as little as 3 minutes with a no-obligation cash offer.
Estimated market value
$334,600
- Illinois
- Cook County
- South Holland
- 60473
- 15056 Wabash Ave
Nearby cities
Nearby zip codes
Other South Holland Topics
