Located in The Grove, Frisco's 735-acre master-planned community with the Orchard House amenity center, resort-style pools, fitness center, and over eight miles of trails, this 2020 Drees-built single story in Frisco ISD offers true low-maintenance living. The HOA handles all mowing, keeping the terraced, stone-edged landscaping sharp. Set on an elevated homesite, the painted brick exterior, standing-seam awning, arched entry, and covered front porch give the home real curb presence. Inside, a gallery foyer with tray ceiling opens to vaulted ceilings, hardwood floors, 8-ft solid core doors, and plantation shutters at nearly every window. The living room, dining area, and kitchen share one open space under a beamed cathedral ceiling with recessed lighting and built-in ceiling speakers. In the kitchen, white shaker cabinetry, quartz counters, marble backsplash, a gas cooktop under a vent hood, stainless wall oven, under-cabinet lighting, floating shelves, and an oversized contrasting island with seating anchor the heart of the home. A built-in planning desk, a mudroom drop zone with bench and cubbies, and a utility room with upper cabinets and hanging rod add everyday function. The primary suite has its own vaulted ceiling and a bath with quartz-topped vanity, an oversized frameless walk-in shower with rain and handheld heads, wood-look tile, and a roomy walk-in closet with natural light. Both secondary bedrooms include private ensuite baths, one with a walk-in shower and one with a tub, ideal for guests or multigenerational living, and a granite-topped powder bath serves visitors. Out back, a covered patio with a retractable screen extends to an open patio and a private, courtyard-style garden of stepping stones, boulders, and mature evergreen screening behind a cedar privacy fence, all nearly maintenance-free. With new carpet, fresh paint, a rear-entry three-car garage, and the refrigerator, washer, and dryer included, this one is truly move-in ready.
Pending
$679,000
15056 Wintergrass Rd, Frisco, TX 75035
3beds
2,260sqft
Single Family Residence
Built in 2020
7,056 Square Feet Lot
$677,800 Zestimate®
$300/sqft
$221/mo HOA
What's special
Cedar privacy fenceStanding-seam awningHardwood floorsOpen patioFloating shelvesQuartz countersArched entry
- 25 days
- 1,085
- 37
Likely to sell faster than
Zillow last checked:
Listing updated:
Listed by:
Tom Grisak 0329533 972-359-1553,
Keller Williams Realty Allen 972-747-5100
Source: NTREIS,MLS#: 21364193
Facts & features
Interior
Bedrooms & bathrooms
- Bedrooms: 3
- Bathrooms: 4
- Full bathrooms: 3
- 1/2 bathrooms: 1
Primary bedroom
- Features: Ceiling Fan(s)
- Level: First
- Dimensions: 14 x 16
Bedroom
- Level: First
- Dimensions: 11 x 11
Bedroom
- Level: First
- Dimensions: 12 x 11
Primary bathroom
- Features: Built-in Features, Dual Sinks, Stone Counters, Walk-In Shower
- Level: First
- Dimensions: 1 x 1
Dining room
- Level: First
- Dimensions: 6 x 17
Other
- Level: First
- Dimensions: 12 x 4
Other
- Features: En Suite Bathroom
- Level: First
- Dimensions: 9 x 5
Half bath
- Features: Granite Counters
- Level: First
- Dimensions: 7 x 5
Kitchen
- Features: Built-in Features, Stone Counters, Walk-In Pantry
- Level: First
- Dimensions: 19 x 12
Laundry
- Level: First
- Dimensions: 9 x 6
Living room
- Level: First
- Dimensions: 21 x 17
Heating
- Central
Cooling
- Central Air
Appliances
- Included: Dryer, Dishwasher, Gas Cooktop, Disposal, Gas Water Heater, Refrigerator, Tankless Water Heater
Features
- Built-in Features, Eat-in Kitchen, Granite Counters, High Speed Internet, Kitchen Island, Open Floorplan, Cable TV, Vaulted Ceiling(s), Wired for Data, Walk-In Closet(s)
- Flooring: Carpet, Tile, Wood
- Has basement: No
- Has fireplace: No
- Fireplace features: None
Interior area
- Total interior livable area: 2,260 sqft
Video & virtual tour
Property
Parking
- Total spaces: 3
- Parking features: Garage
- Attached garage spaces: 3
Features
- Levels: One
- Stories: 1
- Patio & porch: Front Porch, Covered
- Pool features: None, Community
- Fencing: Wood
Lot
- Size: 7,056 Square Feet
- Residential vegetation: Grassed, Partially Wooded
Details
- Parcel number: R1143600C02301
- Other equipment: Negotiable
Construction
Type & style
- Home type: SingleFamily
- Architectural style: Other,Detached
- Property subtype: Single Family Residence
Materials
- Brick
- Foundation: Slab
- Roof: Shingle
Condition
- Year built: 2020
Utilities & green energy
- Sewer: Public Sewer
- Water: Public
- Utilities for property: Sewer Available, Water Available, Cable Available
Community & HOA
Community
- Features: Clubhouse, Fitness Center, Pool
- Subdivision: Garilen Ph 1b
HOA
- Has HOA: Yes
- Amenities included: Maintenance Front Yard
- Services included: All Facilities, Maintenance Grounds
- HOA fee: $663 quarterly
- HOA name: The Grove Frisco Residential Association
- HOA phone: 469-294-6180
Location
- Region: Frisco
Financial & listing details
- Price per square foot: $300/sqft
- Tax assessed value: $822,890
- Annual tax amount: $13,787
- Date on market: 8/27/2026
- Cumulative days on market: 12 days
Estimated market value
$677,800
$644,000 - $712,000
$3,215/mo
Price history
| Date | Event | Price |
|---|---|---|
| 9/14/2026 | Pending sale | $679,000$300/sqft |
Source: NTREIS #21364193 Report a problem | ||
| 8/31/2026 | Contingent | $679,000$300/sqft |
Source: NTREIS #21364193 Report a problem | ||
| 8/27/2026 | Listed for sale | $679,000$300/sqft |
Source: NTREIS #21364193 Report a problem | ||
Public tax history
| Year | Property taxes | Tax assessment |
|---|---|---|
| 2025 | $11,465 -14.7% | $822,890 +4.9% |
| 2024 | $13,437 +2% | $784,393 +0.6% |
| 2023 | $13,175 | $779,450 +20.8% |
| 2022 | -- | $645,308 +42.7% |
| 2021 | $8,879 +259.5% | $452,317 +268.2% |
| 2020 | $2,470 -1.5% | $122,850 |
| 2019 | $2,507 +15.8% | $122,850 +21.9% |
| 2018 | $2,166 | $100,800 |
Find assessor info on the county website
Monthly payment
Est. payment
Payment breakdown
Explore the cost of this home by adjusting the details. Changes won't be saved.Climate risks
Neighborhood: 75035
Nearby schools
Schools provided by the listing agent
- Elementary: McSpedden
- Middle: Lawler
- High: Liberty
- District: Frisco ISD
Source: NTREIS. This data may not be complete. We recommend contacting the local school district to confirm school assignments for this home.
Similar homes
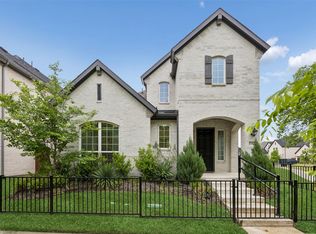
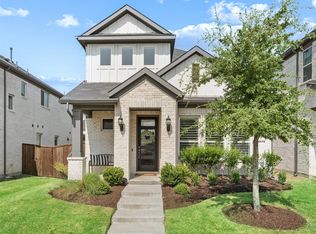
- $729,9004 bd3 ba2.5k sqft8303 Mint Mews, Frisco, TX 75035For Sale
 MLS ID #21234740, Randall Potz. NTREIS
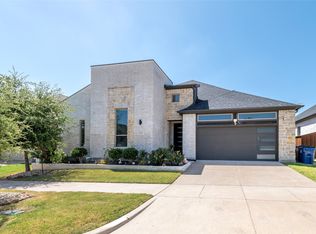
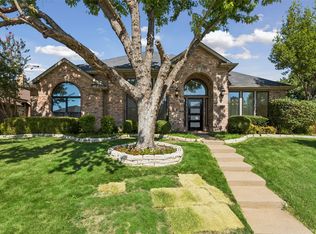
 - $679,0003 bd3 ba2.3k sqft1041 Ocean Breeze Dr, Allen, TX 75013For Sale
 MLS ID #21379124, Sophia Chen. NTREIS
 - $572,9005 bd3 ba2.4k sqft10659 Downy Cup Dr, Frisco, TX 75035For Sale
 MLS ID #21336631, Noreen Humenesky. NTREIS
 - $525,0004 bd3 ba2.5k sqft5713 Charleston Dr, Frisco, TX 75035For Sale
 MLS ID #21344389, Mahavir Semwal. NTREIS
