Skip main navigation
Off market
  • Tax assessed value
    $25,300

    15057 Forest Blvd N Trailer 45, Hugo, MN 55038

    2beds
    980sqft
    MobileManufactured
    Built in 2006
    -- sqft lot
    $-- Zestimate®
    $26/sqft
    $1,599 Estimated rent

    Home value

    Not available

    Estimated sales range

    Not available

    $1,599/mo

    Zestimate® history
    Loading
    Loading...

    Owner options

    List your home for rent

    $1,599/mo

    Rent Zestimate®

    Find your next renter with Zillow Rental Manager. Plus, with online applications, you can quickly screen prospective tenants – for free.

    Learn more

    $1,599/mo

    Rent Zestimate®

    Refinance and save

    $128/mo

    Est. payment

    Refinancing to a lower rate could help reduce your monthly payments and save thousands over the life of the loan.

    See today's rates

    $128/mo

    Est. payment

    Explore your selling options

    Work with a Zillow partner agent

    Leverage their expertise and Zillow's premium Showcase listings to get your home seen by more buyers.

    Get started

    List with your own agent

    Get your home in front of millions of buyers by listing it on Zillow.

    Learn how to do it

    Sell it yourself

    Take full control of how buyers see your home on Zillow by listing For Sale by Owner (FSBO).

    List your home

    What's special

    Double sliding door closetLarge storage shed includedBuilt in corner shelvingLarge decorative accent wallModern lightingDecorative accent paneled wallAbove range microwave

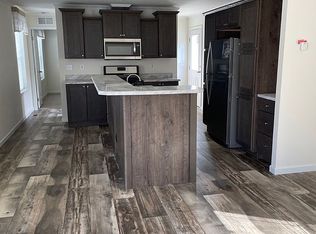
    Ready to move in, well cared for 980sq. ft. manufactured home built in 2006, featuring vaulted ceilings, central air conditioning, and a bright, open layout with numerous updates throughout. Interior Features • Vaulted ceilings in the kitchen, living room, primary bedroom and primary bathroom create an open, spacious feel. • Open concept kitchen, dining, and living room with a large bay window that fills the home with natural light. • Updated kitchen with new vinyl plank flooring, modern lighting, a decorative accent paneled wall, and plenty of additional cabinets, drawers with roller guides, and countertop space. Includes an above range microwave and a large refrigerator/freezer with water dispenser. • Refreshed living room featuring new carpeting, a large decorative accent wall, and ceiling fan with light. • Two bedrooms, including a generous primary suite. • Primary bedroom suite spans the full length of the home and includes: o A large triangular jetted spa tub o Vanity with storage o Built in corner shelving o Separate room with a toilet and a walk in shower, featuring a frosted window for natural light and privacy. o Double sliding door closet o Ceiling fan with light • Main bathroom updated with a new vanity, modern lighting, and a spacious walk in shower, featuring a frosted window for natural light and privacy. • Laundry area located across from the main bath with overhead cabinetry for added storage. • Central air conditioning for year round comfort. Recent Improvements • Furnace replaced in 2021 • Roof and siding replaced within the last 10 years Exterior & Community • Two spacious wood decks ideal for relaxing outdoors. • Large storage shed included. • Decorative shutters on all windows. • Located in Hugo Estates, a quiet, well maintained community with mature trees and newly paved roads. • Convenient access to Highway 61, walking paths, parks, shopping, restaurants, schools, and health clinics. Community Details • Hugo Estates is a land lease community with 134 home sites. • Monthly lot rent: $615, which includes: o Trash and recycling o Snow plowing of main roads o Water and sewer • City sourced water and city provided sewer system. • On site management and a community storm shelter. Buyers must apply for and be approved for residency by the community.

    This property is not currently displayed as for sale or rent on Zillow. This may be different from what's on other websites or public sources.
    Facts & features

    Interior

    Bedrooms & bathrooms
    • Bedrooms: 2
    • Bathrooms: 3
    • Full bathrooms: 1
    • 3/4 bathrooms: 2
    Heating
    • Forced air, Electric
    Cooling
    • Central
    Appliances
    • Included: Dryer, Microwave, Range / Oven, Refrigerator, Washer
    Features
    • Flooring: Carpet, Laminate
    • Basement: None
    Interior area
    • Total interior livable area: 980 sqft

    Property

    Parking
    • Parking features: Off-street
    Features
    • Exterior features: Vinyl, Metal
    Details
    • Parcel number: 8808888002716

    Construction

    Type & style
    • Home type: MobileManufactured
    Condition
    • Year built: 2006

    Community & HOA

    Location
    • Region: Hugo

    Financial & listing details

    • Price per square foot: $26/sqft
    • Tax assessed value: $25,300

    Price history

    DateEventPrice
    7/12/2026Listing removed--
    Source: Owner Report a problem
    4/25/2026Listed for sale$59,000$60/sqft
    Source: Owner Report a problem

    Public tax history

    YearProperty taxesTax assessment
    2025-- --
    Find assessor info on the county website

    Neighborhood: 55038

    Nearby schools

    GreatSchools rating