Skip main navigation
Off market
  • $293,800

    15057 Forest Blvd N Trlr 86, Hugo, MN 55038

    3beds
    1,294sqft
    Manufactured Home
    Built in 2025
    -- sqft lot
    $293,800 Zestimate®
    $227/sqft
    $2,100 Estimated rent

    Home value

    $293,800

    $256,000 - $335,000

    $2,100/mo

    Zestimate® history
    Loading
    Loading...

    Owner options

    List your home for rent

    $2,100/mo

    Rent Zestimate®

    Find your next renter with Zillow Rental Manager. Plus, with online applications, you can quickly screen prospective tenants – for free.

    Learn more

    $2,100/mo

    Rent Zestimate®

    Refinance and save

    $1,855/mo

    Est. payment

    Refinancing to a lower rate could help reduce your monthly payments and save thousands over the life of the loan.

    See today's rates

    $1,855/mo

    Est. payment

    Explore your selling options

    Work with a Zillow partner agent

    Leverage their expertise and Zillow's premium Showcase listings to get your home seen by more buyers.

    Get started

    List with your own agent

    Get your home in front of millions of buyers by listing it on Zillow.

    Learn how to do it

    Sell it yourself

    Take full control of how buyers see your home on Zillow by listing For Sale by Owner (FSBO).

    List your home

    What's special

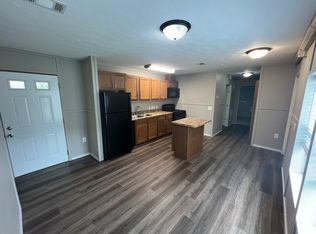
    Expansive kitchen islandLuxurious bathroomsWalk-in closetsAmple storageSerene tree-lined lot

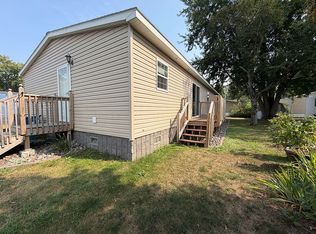
    Welcome to your dream home! This beautifully remodeled 2020 Friendship Manufactured Home offers the perfect blend of modern design and comfort, nestled in a serene community with mature trees. Featuring 3 spacious bedrooms, 2 full bathrooms, and a host of luxurious upgrades, this home is designed to impress. Key Features: Expansive Kitchen Island: Prepare to be wowed by the heart of this home - a huge, beautifully designed kitchen island that's not only a chef's dream but also the perfect gathering spot for family and friends. Ample Storage: Say goodbye to clutter with tons of storage spaces throughout the home. Every nook has been thoughtfully designed to maximize your living experience. Spacious Living Room: The open and airy living room, bathed in natural light, offers endless possibilities for relaxation and entertainment. Luxurious Bathrooms: Indulge in the comfort of the master suite's walk-in shower, alongside modern, upscale fixtures in both bathrooms. Walk-In Closets: Enjoy the convenience and space of walk-in closets, providing ample room for your wardrobe and storage needs. Serene, Tree-Lined Lot: Situated on a mature lot adorned with beautiful trees, this home offers peace and privacy. Parking: No need to worry about parking with 2 dedicated parking stalls included, ensuring easy access to your home. *Land Leased Not Owned

    This property is off market, which means it's not currently listed for sale or rent on Zillow. This may be different from what's available on other websites or public sources.

    Zillow last checked:

    Listing updated:

    Source: Summit ManagementMLS Logo

    Facts & features

    Interior

    Bedrooms & bathrooms
    • Bedrooms: 3
    • Bathrooms: 2
    • Full bathrooms: 2
    Heating
    • Electric, Forced Air
    Cooling
    • Central Air, Ceiling Fan(s)
    Appliances
    • Included: Dishwasher, Dryer, Freezer, Microwave, Range, Refrigerator, Washer
    Features
    • Ceiling Fan(s), Walk-In Closet(s)
    • Has fireplace: Yes
    Interior area
    • Total interior livable area: 1,294 sqft

    Property

    Parking
    • Total spaces: 2
    • Parking features: Off Street
    • Garage spaces: 2
    Features
    • Levels: 1.0
    • Stories: 1
    • Patio & porch: Patio
    • Has view: Yes
    • View description: Park/Greenbelt
    Details
    • Parcel number: 8808888005913

    Construction

    Type & style
    • Home type: MobileManufactured
    • Architectural style: Other
    • Property subtype: Manufactured Home
    Materials
    • Shingle Siding, Vinyl Siding, Metal Siding
    • Roof: Shake
    Condition
    • New Construction
    • New construction: Yes
    • Year built: 2025
    Details
    • Builder name: Summit Management

    Community & HOA

    Community
    • Subdivision: Hugo Estates
    Location
    • Region: Hugo

    Financial & listing details

    • Price per square foot: $227/sqft
    • Tax assessed value: $107,400
    • Date on market: 10/14/2024

    Price history

    DateEventPrice
    5/6/2025Listing removed$130,000$100/sqft
    Source: Summit Management Report a problem
    3/28/2025Pending sale$130,000$100/sqft
    Source: Summit Management Report a problem
    3/11/2025Price change$130,000-7.1%$100/sqft
    Source: Summit Management Report a problem
    2/14/2025Listed for sale$140,000$108/sqft
    Source: Summit Management Report a problem
    1/13/2025Pending sale$140,000$108/sqft
    Source: Summit Management Report a problem
    10/14/2024Listed for sale$140,000$108/sqft
    Source: Summit Management Report a problem

    Public tax history

    YearProperty taxesTax assessment
    2025-- --
    Find assessor info on the county website

    Neighborhood: 55038

    Nearby schools

    GreatSchools rating
    Get a cash offer in 3 minutes
    Find out how much your home could sell for in as little as 3 minutes with a no-obligation cash offer.
    Estimated market value
    $293,800
    Get a cash offer in 3 minutes
    Find out how much your home could sell for in as little as 3 minutes with a no-obligation cash offer.
    Estimated market value
    $293,800