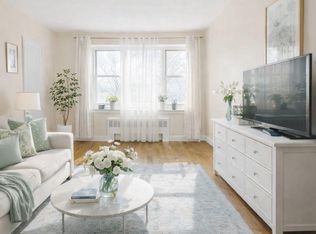
Move right into a fully renovated 2 bedroom garden style apartment located on the first floor, offering easy access and convenience. The apartment is bright and spacious, with large windows in every room that fill the space with natural light. The entire apartment boasts beautiful hardwood floors, adding a touch of elegance to the space. The beautifully renovated kitchen features spacious cabinets and quartz countertops. It offers plenty of storage and counterspace for all your cooking needs. Includes 2 parking stickers, ensuring you always have a place to park your vehicles. No Flip Tax. Solar panels on the property to help reduce energy costs. The apartment offers a comfortable and stylish living space, with convenient amenities and pet-friendly policies with a weight limit of 40lbs. Don't miss the opportunity to move right in and make this apartment your new home., Additional information: Appearance:Good,Interior Features:Efficiency Kitchen
Sold for $403,000
$403,000
150-58 Jewel Avenue #75A, Flushing, NY 11367
2beds
--sqft
Stock Cooperative, Residential
Built in 1955
-- sqft lot
$398,100 Zestimate®
$--/sqft
$2,427 Estimated rent
Home value
$398,100
$366,000 - $426,000
$2,427/mo
Zestimate® history
Owner options
List your home for rent
$2,427/mo
Rent Zestimate®
Find your next renter with Zillow Rental Manager. Plus, with online applications, you can quickly screen prospective tenants – for free.
$2,427/mo
Rent Zestimate®
Refinance and save
$2,174/mo
Est. payment
Refinancing to a lower rate could help reduce your monthly payments and save thousands over the life of the loan.
$2,174/mo
Est. payment
Explore your selling options
Work with a Zillow partner agent
Leverage their expertise and Zillow's premium Showcase listings to get your home seen by more buyers.
Get startedList with your own agent
Get your home in front of millions of buyers by listing it on Zillow.
Learn how to do itSell it yourself
Take full control of how buyers see your home on Zillow by listing For Sale by Owner (FSBO).
List your homeWhat's special
Zillow last checked:
Listing updated:
Listed by:
Jacinda Chin ABR 516-575-7500,
Charles Rutenberg Realty Inc 516-575-7500
Bought with:
JingYun Chen, 40CH1142286
Sany Realty Group LLC
Source: OneKey® MLS as distributed by MLS GRID,MLS#: L3516342
Facts & features
Interior
Bedrooms & bathrooms
- Bedrooms: 2
- Bathrooms: 1
- Full bathrooms: 1
Bedroom 1
- Description: Large bedroom that can fit a king size bed
- Level: First
Bedroom 1
- Description: 2nd bedroom
- Level: First
Bathroom 1
- Description: Bathroom
- Level: First
Dining room
- Description: Dining area
- Level: First
Kitchen
- Description: renovated kitchen with quartz countertops
- Level: First
Living room
- Description: spacious living room
- Level: First
Heating
- Steam
Cooling
- Wall/Window Unit(s)
Appliances
- Included: Dishwasher, ENERGY STAR Qualified Appliances, Refrigerator
Features
- Formal Dining, First Floor Bedroom
- Flooring: Hardwood
- Windows: Blinds
- Has basement: No
- Attic: None
Property
Parking
- Total spaces: 2
- Parking features: Garage, Off Street, On Street
- Has uncovered spaces: Yes
Features
- Levels: One
- Exterior features: Mailbox
Lot
- Features: Near Public Transit, Near School, Near Shops
Details
- Parcel number: 066560063454075475A
- Other equipment: Intercom
Construction
Type & style
- Home type: Cooperative
- Architectural style: Garden
- Property subtype: Stock Cooperative, Residential
- Attached to another structure: Yes
Materials
- Brick
Condition
- Year built: 1955
- Major remodel year: 2020
Details
- Builder model: 2 Bedroom
Utilities & green energy
- Sewer: Public Sewer
- Water: Public
- Utilities for property: Trash Collection Public
Green energy
- Energy generation: Solar
Community & HOA
Community
- Subdivision: Georgetown Mews
HOA
- Has HOA: No
- Amenities included: Park
- Services included: Gas, Maintenance Grounds, Hot Water, Trash, Water, Heat, Maintenance Structure, Sewer, Snow Removal
- HOA phone: 718-544-2626
Location
- Region: Queens
Financial & listing details
- Date on market: 11/12/2023
- Listing agreement: Exclusive Agency
- Inclusions: , A/C Units, Dishwasher, Energy Star Appliance(s), Intercom, Mailbox, Refrigerator, Shades/Blinds
Price history
| Date | Event | Price |
|---|---|---|
| 8/21/2024 | Sold | $403,000-1.7% |
Source:  OneKey® MLS as distributed by MLS GRID #L3516342 Report a problem OneKey® MLS as distributed by MLS GRID #L3516342 Report a problem | ||
| 5/10/2024 | Pending sale | $410,000 |
Source: OneKey® MLS as distributed by MLS GRID #3516342 Report a problem | ||
| 3/13/2024 | Price change | $410,000-2.1% |
Source: OneKey® MLS as distributed by MLS GRID #3516342 Report a problem | ||
| 1/6/2024 | Listed for sale | $419,000 |
Source: OneKey® MLS as distributed by MLS GRID #3516342 Report a problem | ||
| 12/27/2023 | Listing removed | -- |
Source: OneKey® MLS as distributed by MLS GRID #3516342 Report a problem | ||
| 11/14/2023 | Listed for sale | $419,000 |
Source: OneKey® MLS as distributed by MLS GRID #3516342 Report a problem | ||
Public tax history
Tax history is unavailable.
Find assessor info on the county website
Neighborhood: Kew Gardens Hills
Nearby homes
- $15,673,000-- bd-- ba-- sqft7004 Kissena Blvd #77A, Flushing, NY 11367Off Market
- $372,7002 bd1 ba-- sqft15050 Jewel Ave, Flushing, NY 11367Off Market

- $268,0001 bd1 ba-- sqft15033 Jewel Ave #303B, Flushing, NY 11367For Sale
- $290,200-- bd-- ba-- sqft15032 Jewel Ave #2, Flushing, NY 11367Off Market
- $300,000-- bd-- ba-- sqft150-07 Jewel Ave #315B, Flushing, NY 11367Off Market
- $365,000-- bd-- ba-- sqft150-07 Jewel Ave #315B, Queens, NY 11367Sold
- $273,100-- bd-- ba-- sqft150-09 Jewel Ave #314A, Flushing, NY 11367Off Market
- $309,300-- bd-- ba-- sqft150-08 Jewel Ave #50B, Flushing, NY 11367Off Market
Nearby schools
GreatSchools rating
- 8/10Ps 165 Edith K BergtraumGrades: PK-5Distance: 0.1 mi
- 3/10I.S. 250 the Robert F Kennedy Community Middle SchoolGrades: 6-8Distance: 0.6 mi
- 10/10Townsend Harris High SchoolGrades: 9-12Distance: 0.3 mi
Schools provided by the listing agent
- Elementary: Ps 165 Edith K Bergtraum
- Middle: Is 250 Robert F Kennedy Comm Ms (The
- High: John Bowne High School
Source: OneKey® MLS as distributed by MLS GRID. This data may not be complete. We recommend contacting the local school district to confirm school assignments for this home.
- New York
- Queens County
- New York
- 11367
- Queens
- Kew Gardens Hills
- 150-58 Jewel Avenue Unit 75A
Nearby cities
Nearby neighborhoods
Nearby zip codes
Other New York Topics
