Skip main navigation
Pending
  • $1,050,000

    15058 Longs LN, PUNTA GORDA, FL 33982

    3beds
    2,660sqft
    : 
    Loading
    Get pre-qualified
    Single Family Residence
    Built in 2024
    10,445 Square Feet Lot
    $993,900 Zestimate®
    $395/sqft
    $574/mo HOA

    What's special

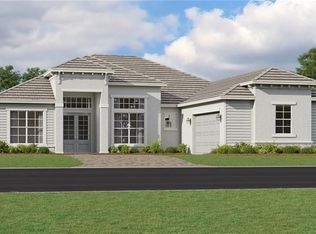
    Experience elevated living in Webb’s Reserve at Babcock Ranch, America’s first solar-powered town! This exceptional newer-construction home offers breathtaking golf course views, luxurious designer upgrades, and seamless indoor-outdoor living. The open-concept floor plan features soaring tray ceilings, wood-look tile flooring, custom ceiling beams, upgraded lighting, and elegant finishes throughout. The gourmet kitchen is beautifully appointed with quartz countertops, custom cabinetry, stainless steel appliances, updated hardware, a newer refrigerator, and an oversized island perfect for entertaining. The spacious primary suite offers a spa-inspired ensuite bath with dual vanities and an oversized walk-in shower. Step outside to your private screened lanai oasis featuring a resort-style pool and spa, cedar-stained ceiling, upgraded lighting, and Kevlar hurricane/sun shades overlooking the golf course. Additional upgrades include hurricane protection for the front entry, custom Murphy bed, upgraded ceiling fans, epoxy garage flooring, overhead storage shelving, side gutters, lush tropical landscaping, and included golf cart for true Babcock Ranch living. Enjoy the unmatched lifestyle of Babcock Ranch with golf cart-friendly streets, championship golf, community parks, walking trails, dining, shopping, and Founder’s Square events just minutes away.
    55 days
    |
    289
    |
    7
    |

    Zillow last checked:

    Listing updated:

    Listed by:

    Lindsey Moffat (863)368-0598,

    DomainRealty.com LLC

    Source: SWFLMLS,MLS#: 226020551MLS LogoOriginating MLS: Bonita Springs

      Facts & features

      Interior

      Bedrooms & bathrooms
      • Bedrooms: 3
      • Bathrooms: 3
      • Full bathrooms: 3
      Rooms
      • Room types: Den - Study, Screened Lanai/Porch, 3 Bed
      Dining room
      • Features: Dining - Living
      Kitchen
      • Features: Gas Available, Island
      Heating
      • Natural Gas
      Cooling
      • Ceiling Fan(s), Central Air
      Appliances
      • Included: Gas Cooktop, Dishwasher, Disposal, Dryer, Microwave, Refrigerator/Freezer, Washer
      • Laundry: Inside
      Features
      • Built-In Cabinets, Foyer, Smoke Detectors, Tray Ceiling(s), Walk-In Closet(s), Den - Study, Laundry in Residence, Screened Lanai/Porch
      • Flooring: Tile
      • Doors: Impact Resistant Doors
      • Windows: Impact Resistant Windows
      • Has fireplace: No
      Interior area
      • Total structure area: 3,718
      • Total interior livable area: 2,660 sqft
      Video & virtual tour

      Property

      Parking
      • Total spaces: 3
      • Parking features: Attached
      • Attached garage spaces: 3
      Features
      • Stories: 1
      • Patio & porch: Patio, Screened Lanai/Porch
      • Has private pool: Yes
      • Pool features: Community, In Ground, Screen Enclosure
      • Has spa: Yes
      • Spa features: In Ground, Screened
      • Has view: Yes
      • View description: Golf Course, Landscaped Area
      • Waterfront features: None
      • Frontage type: Golf Course
      Lot
      • Size: 10,445 Square Feet
      • Features: On Golf Course, Regular
      Details
      • Additional structures: Tennis Court(s)
      • Parcel number: 422621126009

      Construction

      Type & style
      • Home type: SingleFamily
      • Architectural style: Ranch
      • Property subtype: Single Family Residence
      Materials
      • Block, Stucco
      • Foundation: Concrete Block
      • Roof: Tile
      Condition
      • New construction: No
      • Year built: 2024

      Utilities & green energy

      • Gas: Natural
      • Water: Central

      Community & HOA

      Community
      • Features: Clubhouse, Park, Pool, Dog Park, Fitness Center, Fishing, Golf, Restaurant, Sidewalks, Tennis Court(s), Gated
      • Security: Smoke Detector(s), Gated Community
      • Subdivision: WEBBS RESERVE
      HOA
      • Has HOA: Yes
      • Amenities included: Basketball Court, Barbecue, Bike And Jog Path, Bike Storage, Clubhouse, Community Boat Ramp, Park, Pool, Community Room, Dog Park, Electric Vehicle Charging, Fitness Center, Fishing Pier, Golf Course, Internet Access, Pickleball, Play Area, Restaurant, Shopping, Shuffleboard Court, Sidewalk, Tennis Court(s), Underground Utility
      • HOA fee: $6,882 annually
      Location
      • Region: Punta Gorda

      Financial & listing details

      • Price per square foot: $395/sqft
      • Annual tax amount: $13,301
      • Date on market: 5/23/2026
      • Lease term: Buyer Finance/Cash
      • Contingency: Inspection
      • Road surface type: Paved

        Estimated market value

        $993,900

        $944,000 - $1.04M

        $4,640/mo

        Price history

        DateEventPrice
        6/29/2026Pending sale$1,050,000$395/sqft
        Source: SWFLMLS #226020551 Report a problem
        5/23/2026Listed for sale$1,050,000+31.9%$395/sqft
        Source: SWFLMLS #226020551 Report a problem
        12/5/2023Listing removed--
        Source: Lennar Homes Report a problem
        9/25/2023Listed for sale$795,999$299/sqft
        Source: Lennar Homes Report a problem

        Public tax history

        Tax history is unavailable.

        Monthly payment

        Est. payment

        Payment breakdown

        Explore the cost of this home by adjusting the details. Changes won't be saved.
        All calculations are estimates and provided by Zillow, Inc. for informational purposes only. Actual amounts may vary.
        HOA fees may include property taxes on listings classified as Co-Ops. Contact the listing agent and/or owner for fee details.
        Mortgage interest rates are dependent on a number of factors, including credit score, down payment, and repayment length. Interest rate data provided by Zillow Group Marketplace, Inc. as of 1/1/1970 from various mortgage lenders with which we have lead or other similar arrangements; the Estimated Payment is an average of those rates.
        See how much you could borrow to make a competitive offer.

        Climate risks

        Neighborhood: 33982

        Getting around

        0 / 100
        Car-Dependent
        25 / 100
        Somewhat Bikeable

        Nearby schools

        GreatSchools rating
        Schools provided by the listing agent
        • Elementary: Babcock Ranch Neighborhood Schools
        • Middle: Babcock Ranch Neighborhood Schools
        • High: Babcock Ranch Neighborhood Schools

        Source: SWFLMLS. This data may not be complete. We recommend contacting the local school district to confirm school assignments for this home.

        A local agent can set up tours, give advice and negotiate with sellers.

        Browse local experts

        Similar homes