Welcome to your private oasis at 15059 72nd Court N, where modern comfort meets the tranquil, expansive lifestyle of Loxahatchee, FL. This beautiful fully updated home invites you in with its crisp white exterior and a playful, lime-green front door that hints at the vibrant energy within. As you step onto the elegant wood-look flooring, you're greeted by a convenient layout bathed in natural light, featuring a spacious living area perfect for cozying up with family or showcasing your favorite art. The heart of the home is a sleek, contemporary kitchen outfitted with warm wood cabinetry, striking white subway tile, and high-end stainless steel appliances--a true chef's playground that seamlessly overlooks the living spaces. Designed with both relaxation and functionality in mind, the residence offers a stack floor plan that ensures privacy for everyone. The master suite is a serene retreat, complete with a generous walk-in closet and a spa-like ensuite bathroom featuring a luxurious, rain shower head with floor-to-ceiling tile work. Each additional bedroom is thoughtfully styled, providing plenty of room for growing families, a home office, or a creative studio. Practicality is woven into the design with a dedicated laundry room and ample storage solutions, all while maintaining a cohesive, sophisticated aesthetic throughout.
Step outside to discover the ultimate Florida lifestyle! Large French doors lead to a massive, screened-in lanai that serves as an outdoor living area, overlooking a sparkling pool with a cascading waterfall. Whether you're hosting a summer BBQ or enjoying a quiet morning coffee, this space is built for year-round enjoyment. Beyond the enclosure, the sprawling corner lot offers endless possibilities, including a dedicated children's play area with a custom-built playset, a detached air conditioned workshop, a second separate large storage shed, pond and plenty of room for your toys or a garden. This is more than just a house; it's a sanctuary where every detail has been crafted to help you live your best life.
Sold for $605,000
$605,000
15059 72nd Court N, Loxahatchee, FL 33470
4beds
1,822sqft
Single Family Residence
Built in 1989
1.54 Acres Lot
$606,500 Zestimate®
$332/sqft
$5,307 Estimated rent
Home value
$606,500
$546,000 - $673,000
$5,307/mo
Zestimate® history
Owner options
List your home for rent
$5,307/mo
Rent Zestimate®
Find your next renter with Zillow Rental Manager. Plus, with online applications, you can quickly screen prospective tenants – for free.
$5,307/mo
Rent Zestimate®
Refinance and save
$4,091/mo
Est. payment
Refinancing to a lower rate could help reduce your monthly payments and save thousands over the life of the loan.
$4,091/mo
Est. payment
Explore your selling options
Work with a Zillow partner agent
Leverage their expertise and Zillow's premium Showcase listings to get your home seen by more buyers.
Get startedList with your own agent
Get your home in front of millions of buyers by listing it on Zillow.
Learn how to do itSell it yourself
Take full control of how buyers see your home on Zillow by listing For Sale by Owner (FSBO).
List your homeWhat's special
Detached air conditioned workshopSleek contemporary kitchenAmple storage solutionsCohesive sophisticated aesthetic throughoutSprawling corner lotLarge french doorsStriking white subway tile
Zillow last checked:
Listing updated:
Listed by:
Jeffrey L Tricoli PA 561-220-6006,
KW Reserve Palm Beach,
Hilda Tricoli 561-220-6006,
KW Reserve Palm Beach
Bought with:
Louise Folkesson, 3274891
Douglas Elliman Wellington
Source: BeachesMLS,MLS#: R11165028 Originating MLS: BeachesMLS
Originating MLS: BeachesMLSFacts & features
Interior
Bedrooms & bathrooms
- Bedrooms: 4
- Bathrooms: 2
- Full bathrooms: 2
- Main level bathrooms: 2
- Main level bedrooms: 4
Primary bedroom
- Level: Main
- Area: 159.33
- Dimensions: 14.1 X 11.3
Bedroom 2
- Level: Main
- Area: 92.83
- Dimensions: 10.19 X 9.11
Bedroom 3
- Level: Main
- Area: 87.36
- Dimensions: 9.6 X 9.1
Bedroom 4
- Level: Main
- Area: 125.72
- Dimensions: 9.11 X 13.8
Dining room
- Level: Main
- Area: 87.36
- Dimensions: 7.8 X 11.2
Kitchen
- Level: Main
- Area: 151.2
- Dimensions: 13.5 X 11.2
Living room
- Level: Main
- Area: 337.82
- Dimensions: 13.3 X 25.4
Heating
- Central, Electric
Cooling
- Central Air, Ceiling Fan(s), Electric
Appliances
- Included: Dryer, Dishwasher, Electric Range, Electric Water Heater, Ice Maker, Microwave, Refrigerator, Water Heater, Washer
- Laundry: Inside, Laundry Closet
Features
- Cathedral Ceiling(s), Family/Dining Room, Main Level Primary, Storage, Separate Shower, Stacked Bedrooms, Vaulted Ceiling(s), Walk-In Closet(s)
- Flooring: Laminate
- Doors: French Doors
- Windows: Drapes
Interior area
- Total structure area: 1,867
- Total interior livable area: 1,822 sqft
Property
Parking
- Parking features: Open
- Has uncovered spaces: Yes
- Details: CarportSpaces:0.00
Features
- Levels: One
- Stories: 1
- Entry location: Entry Level Living Area Y
- Patio & porch: Covered, Patio
- Exterior features: Outdoor Living Area
- Has private pool: Yes
- Pool features: Gunite, In Ground, Pool Sweep
- Fencing: Fenced
- Has view: Yes
- View description: Canal, Garden, Pond, Pool
- Has water view: Yes
- Water view: Canal,Pond
- Waterfront features: Pond
Lot
- Size: 1.54 Acres
- Dimensions: 1.54
- Features: 1-2 Acres, Corner Lot
Details
- Additional structures: Outbuilding
- Parcel number: 00414230000005720
- Zoning: AR
- Special conditions: Listed As-Is
Construction
Type & style
- Home type: SingleFamily
- Architectural style: Ranch,Traditional
- Property subtype: Single Family Residence
Materials
- Frame, Wood Siding
- Roof: Composition,Shingle
Condition
- Resale
- New construction: No
- Year built: 1989
Utilities & green energy
- Electric: 3 Phase
- Sewer: Septic Tank
- Water: Well
- Utilities for property: Cable Available, Water Available
Community & HOA
Community
- Features: Equestrian Facilities
- Subdivision: The Acreage
HOA
- Has HOA: No
Location
- Region: Loxahatchee
Financial & listing details
- Price per square foot: $332/sqft
- Tax assessed value: $513,338
- Annual tax amount: $6,807
- Date on market: 2/19/2026
- Cumulative days on market: 85 days
- Listing terms: Cash,Conventional,FHA,VA Loan
Price history
| Date | Event | Price |
|---|---|---|
| 6/8/2026 | Sold | $605,000-3.2%$332/sqft |
Source:  BeachesMLS #R11165028 Report a problem BeachesMLS #R11165028 Report a problem | ||
| 4/11/2026 | Price change | $625,000-2.3%$343/sqft |
Source: BeachesMLS #R11165028 Report a problem | ||
| 3/30/2026 | Price change | $639,900-1.5%$351/sqft |
Source: BeachesMLS #R11165028 Report a problem | ||
| 2/19/2026 | Listed for sale | $649,900+103.4%$357/sqft |
Source: BeachesMLS #RX-11165028 Report a problem | ||
| 3/16/2018 | Sold | $319,500+0.2%$175/sqft |
Source: BeachesMLS #R10402958 Report a problem | ||
| 2/12/2018 | Pending sale | $319,000$175/sqft |
Source: Wellington Office #RX-10402958 Report a problem | ||
| 2/5/2018 | Listed for sale | $319,000+101.9%$175/sqft |
Source: The Keyes Company #RX-10402958 Report a problem | ||
| 10/21/2014 | Sold | $158,000+1480%$87/sqft |
Source: BeachesMLS #R10052298 Report a problem | ||
| 8/15/2013 | Listing removed | -- |
Source: Auction.com Report a problem | ||
| 8/3/2013 | Price change | $10,000-92.4%$5/sqft |
Source: Auction.com Report a problem | ||
| 7/31/2013 | Listed for sale | -- |
Source: Auction.com Report a problem | ||
| 4/10/2001 | Sold | $131,500+51.1%$72/sqft |
Source: Public Record Report a problem | ||
| 5/30/1997 | Sold | $87,000$48/sqft |
Source: Public Record Report a problem | ||
Public tax history
| Year | Property taxes | Tax assessment |
|---|---|---|
| 2025 | $6,807 +3.7% | $323,589 +2.9% |
| 2024 | $6,561 +9% | $314,469 +12.1% |
| 2023 | $6,022 +4.8% | $280,491 +3% |
| 2022 | $5,744 +4.5% | $272,321 +3% |
| 2021 | $5,497 +2.1% | $264,389 +1.4% |
| 2020 | $5,383 +0.9% | $260,739 +2.3% |
| 2019 | $5,335 | $254,877 +43.6% |
| 2018 | $5,335 +40.9% | $177,528 +12% |
| 2017 | $3,787 +13.6% | $158,441 +2.1% |
| 2016 | $3,334 -0.5% | $155,182 +0.7% |
| 2015 | $3,350 +44.1% | $154,103 +56% |
| 2014 | $2,324 +3.4% | $98,790 +1.5% |
| 2013 | $2,249 -6.6% | $97,330 +1.7% |
| 2012 | $2,408 -6.5% | $95,703 -5.8% |
| 2011 | $2,574 -11.9% | $101,635 -14.6% |
| 2010 | $2,921 -7.3% | $118,985 -12.3% |
| 2009 | $3,152 +8.7% | $135,718 +0.1% |
| 2008 | $2,901 -5.6% | $135,582 +3% |
| 2007 | $3,074 -5.4% | $131,633 +2.5% |
| 2006 | $3,250 | $128,422 +3% |
| 2005 | -- | $124,682 +3% |
| 2004 | $997 +3% | $121,050 +1.9% |
| 2003 | $968 -63.8% | $118,793 +2.4% |
| 2002 | $2,677 +17.9% | $116,009 +22.1% |
| 2001 | $2,270 +3.2% | $95,006 +3% |
| 2000 | $2,199 +69.5% | $92,239 0% |
| 1999 | $1,297 | $92,277 |
Find assessor info on the county website
Neighborhood: 33470
Nearby homes
- $708,6004 bd2 ba2.2k sqft14973 72nd Ct N, Loxahatchee, FL 33470Off Market
- $760,6004 bd3 ba2.8k sqft7165 Hall Blvd, Loxahatchee, FL 33470Off Market
- $1,299,0004 bd4 ba3.6k sqft15062 73rd St N, Loxahatchee, FL 33470For Sale

- $--4 bd3 ba-- sqft15062 73rd St N #1, Loxahatchee, FL 33470Off Market
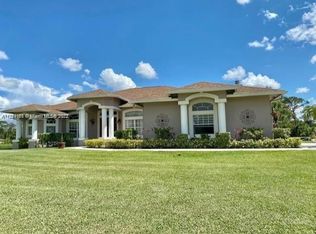
- $525,9003 bd2 ba1k sqft15096 73rd St N, Loxahatchee, FL 33470Off Market
- $623,4004 bd3 ba2.3k sqft15098 72nd Ct N, Loxahatchee, FL 33470Off Market
- $705,7003 bd2 ba2.7k sqft7118 Hall Blvd, Loxahatchee, FL 33470Off Market
- $703,3003 bd2 ba1.9k sqft14974 73rd St N, Loxahatchee, FL 33470Off Market
Nearby schools
GreatSchools rating
- 7/10Acreage Pines Elementary SchoolGrades: PK-5Distance: 0.9 mi
- 8/10Western Pines Community Middle SchoolGrades: 6-8Distance: 1.7 mi
- 4/10Seminole Ridge Community High SchoolGrades: 9-12Distance: 3.2 mi
Schools provided by the listing agent
- Elementary: Acreage Pines
- Middle: Western Pines
- High: Seminole Ridge
Source: BeachesMLS. This data may not be complete. We recommend contacting the local school district to confirm school assignments for this home.
Get a cash offer in 3 minutes
Find out how much your home could sell for in as little as 3 minutes with a no-obligation cash offer.
Estimated market value
$606,500
Get a cash offer in 3 minutes
Find out how much your home could sell for in as little as 3 minutes with a no-obligation cash offer.
Estimated market value
$606,500
- Florida
- Palm Beach County
- Loxahatchee
- 33470
- 15059 72nd Court N
Nearby cities
Nearby neighborhoods
Nearby zip codes
Other Loxahatchee Topics
