Multiple offers received. Final offers should be submitted by 8pm Monday, Jan. 15th.***Up to $5000 sellers concession to assist with rates buy down and/or closing cost. EST.2.50% interest rate FHA Assumable to qualified buyer***Welcome to your almost-new dream home in the gated community of Potranco Run! This single-story gem boasts 4 bedrooms, including a guest/in-law suite, plus a home office. With 3 bathrooms, a 2-car garage, and a builder's warranty, it's perfect for any family. The spacious layout and high ceilings create a welcoming atmosphere, while the chef's kitchen with a gas cooktop and expansive island is a culinary delight. Enjoy outdoor living with an extended covered patio, wooden deck, and gazebo. Additional features include a water softener, ceiling fans, and solar panels ($50k est. paid off at closing). Minutes from HEB, Lackland AFB, Fort Sam Houston, Randolph AFB, shopping, and major highways. Don't miss out!
Sold
Price Unknown
15059 GELDING HTS, San Antonio, TX 78245
4beds
2,348sqft
Single Family Residence
Built in 2020
6,272 Square Feet Lot
$358,700 Zestimate®
$--/sqft
$2,185 Estimated rent
Home value
$358,700
$341,000 - $377,000
$2,185/mo
Zestimate® history
Owner options
List your home for rent
$2,185/mo
Rent Zestimate®
Find your next renter with Zillow Rental Manager. Plus, with online applications, you can quickly screen prospective tenants – for free.
$2,185/mo
Rent Zestimate®
Refinance and save
$175/mo
Est. payment
Refinancing to a lower rate could help reduce your monthly payments and save thousands over the life of the loan.
$175/mo
Est. payment
Explore your selling options
Work with a Zillow partner agent
Leverage their expertise and Zillow's premium Showcase listings to get your home seen by more buyers.
Get startedList with your own agent
Get your home in front of millions of buyers by listing it on Zillow.
Learn how to do itSell it yourself
Take full control of how buyers see your home on Zillow by listing For Sale by Owner (FSBO).
List your homeWhat's special
High ceilingsWooden deckExpansive islandSpacious layoutExtended covered patioCeiling fans
Zillow last checked:
Listing updated:
Listed by:
Persia McMillan TREC #728851 (210) 818-8770,
Premier Realty Group Platinum
Source: LERA MLS,MLS#: 1739066
Facts & features
Interior
Bedrooms & bathrooms
- Bedrooms: 4
- Bathrooms: 3
- Full bathrooms: 3
Primary bedroom
- Features: Walk-In Closet(s), Ceiling Fan(s)
- Area: 224
- Dimensions: 14 x 16
Bedroom 2
- Area: 120
- Dimensions: 10 x 12
Bedroom 3
- Area: 132
- Dimensions: 11 x 12
Bedroom 4
- Area: 156
- Dimensions: 12 x 13
Primary bathroom
- Features: Shower Only, Double Vanity
- Area: 90
- Dimensions: 9 x 10
Dining room
- Area: 105
- Dimensions: 7 x 15
Kitchen
- Area: 198
- Dimensions: 11 x 18
Living room
- Area: 255
- Dimensions: 15 x 17
Office
- Area: 154
- Dimensions: 11 x 14
Heating
- Central, Natural Gas
Cooling
- 13-15 SEER AX, Ceiling Fan(s), Central Air, Attic Fan
Appliances
- Included: Self Cleaning Oven, Microwave, Range, Gas Cooktop, Refrigerator, Disposal, Dishwasher, Plumbed For Ice Maker, Water Softener Owned, Vented Exhaust Fan, Plumb for Water Softener, Tankless Water Heater
- Laundry: Main Level, Laundry Room, Washer Hookup, Dryer Connection
Features
- One Living Area, Liv/Din Combo, Eat-in Kitchen, Two Eating Areas, Kitchen Island, Pantry, Study/Library, Utility Room Inside, 1st Floor Lvl/No Steps, High Ceilings, Open Floorplan, High Speed Internet, All Bedrooms Downstairs, Walk-In Closet(s), Master Downstairs, Ceiling Fan(s), Solid Counter Tops, Programmable Thermostat
- Flooring: Carpet, Ceramic Tile
- Windows: Double Pane Windows
- Has basement: No
- Attic: Access Only,Pull Down Stairs
- Has fireplace: No
- Fireplace features: Not Applicable
Interior area
- Total structure area: 2,348
- Total interior livable area: 2,348 sqft
Property
Parking
- Total spaces: 2
- Parking features: Two Car Garage, Garage Door Opener
- Garage spaces: 2
Features
- Levels: One
- Stories: 1
- Patio & porch: Patio, Covered, Deck
- Exterior features: Sprinkler System, Rain Gutters, Lighting
- Pool features: None, Community
- Fencing: Privacy
Lot
- Size: 6,272 Square Feet
- Features: Curbs, Sidewalks, Streetlights
Details
- Additional structures: Gazebo
- Parcel number: 043731150350
Construction
Type & style
- Home type: SingleFamily
- Property subtype: Single Family Residence
Materials
- 3 Sides Masonry
- Foundation: Slab
- Roof: Composition
Condition
- Pre-Owned
- New construction: No
- Year built: 2020
Details
- Builder name: Lennar
Utilities & green energy
- Electric: CPS Energy
- Gas: CPS Energy
- Sewer: Sewer System
- Water: SAWS, Water System
- Utilities for property: Cable Available, City Garbage service
Community & HOA
Community
- Features: Clubhouse, Playground, Jogging Trails, BBQ/Grill
- Security: Smoke Detector(s), Prewired, Controlled Access
- Subdivision: Ashton Park
HOA
- Has HOA: Yes
- HOA fee: $175 quarterly
- HOA name: SPECTRUM ASSOCIATION MANAGEMENT
Location
- Region: San Antonio
Financial & listing details
- Tax assessed value: $359,300
- Annual tax amount: $8,248
- Date on market: 9/11/2025
- Cumulative days on market: 40 days
- Listing terms: Conventional,FHA,VA Loan,TX Vet,Cash,Assumable,USDA Loan
- Road surface type: Paved, Asphalt
Price history
| Date | Event | Price |
|---|---|---|
| 2/26/2024 | Sold | -- |
Source:  LERA MLS #1739066 Report a problem LERA MLS #1739066 Report a problem | ||
| 1/23/2024 | Pending sale | $400,000$170/sqft |
Source: LERA MLS #1739066 Report a problem | ||
| 1/16/2024 | Contingent | $400,000$170/sqft |
Source: LERA MLS #1739066 Report a problem | ||
| 12/14/2023 | Listed for sale | $400,000$170/sqft |
Source: LERA MLS #1739066 Report a problem | ||
| 6/16/2020 | Sold | -- |
Source: LERA MLS #1431296 Report a problem | ||
Public tax history
| Year | Property taxes | Tax assessment |
|---|---|---|
| 2025 | $4,776 -12.2% | $359,300 -4.2% |
| 2024 | $5,442 | $375,000 -0.4% |
| 2023 | -- | $376,528 -7.5% |
| 2022 | -- | $406,930 +30.8% |
| 2021 | $955 | $311,180 +604% |
| 2020 | $955 | $44,200 |
Find assessor info on the county website
Neighborhood: 78245
Nearby homes
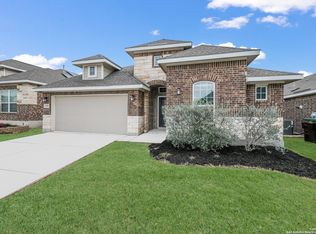
- $329,7004 bd3 ba2.2k sqft15055 Gelding Hts, San Antonio, TX 78245Off Market
- $305,4003 bd2 ba1.9k sqft15063 Gelding Hts, San Antonio, TX 78245Off Market
- $332,8004 bd2 ba2.3k sqft15051 Gelding Hts, San Antonio, TX 78245Off Market
- $297,6004 bd3 ba1.9k sqft15067 Gelding Hts, San Antonio, TX 78245Off Market
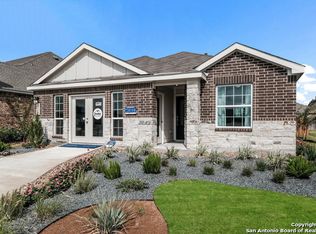
- $310,1003 bd2 ba1.8k sqft15066 Stagehand Dr, San Antonio, TX 78245Off Market
- $372,3003 bd2 ba2.5k sqft15058 Stagehand Dr, San Antonio, TX 78245Off Market
- $336,2004 bd3 ba2.3k sqft15071 Gelding Hts, San Antonio, TX 78245Off Market
- $352,0004 bd3 ba2.3k sqft15058 Gelding Hts, San Antonio, TX 78245Off Market
Nearby schools
GreatSchools rating
- 8/10Langley Elementary SchoolGrades: PK-5Distance: 1.2 mi
- 7/10Bernal MiddleGrades: 6-8Distance: 1.4 mi
- 6/10Harlan High SchoolGrades: 9-12Distance: 6.4 mi
Schools provided by the listing agent
- Elementary: Herbert G. Boldt Ele
- Middle: Bernal
- High: Harlan Hs
- District: Northside
Source: LERA MLS. This data may not be complete. We recommend contacting the local school district to confirm school assignments for this home.
Get a cash offer in 3 minutes
Find out how much your home could sell for in as little as 3 minutes with a no-obligation cash offer.
Estimated market value
$358,700
Get a cash offer in 3 minutes
Find out how much your home could sell for in as little as 3 minutes with a no-obligation cash offer.
Estimated market value
$358,700
- Texas
- Bexar County
- San Antonio
- 78245
- 15059 GELDING HTS
Nearby cities
Nearby neighborhoods
Nearby zip codes
Other San Antonio Topics
