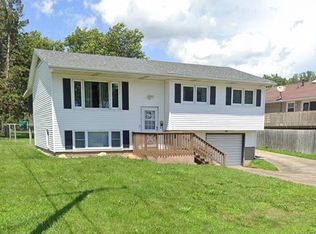
First Time Offered for Sale! Welcome to 1506 10th Street Northwest in Clinton-a beautifully maintained two-bedroom, two-bath home that has been lovingly cared for by the current owner since 2001. Offered for sale for the very first time, this inviting property combines everyday comfort, thoughtful updates, and exciting potential for the future. Step inside and enjoy the ease of move-in-ready living. Numerous updates have been completed over the years, creating a warm, well-kept home that is ready for its next owner. The spacious two-car garage provides convenient parking and storage, while the maintenance-free Trex decks offer an ideal setting for morning coffee, outdoor dining, entertaining, or relaxing at the end of the day-without the upkeep of traditional decking. The unfinished lower level provides a blank canvas for your vision. Create a family room, recreation area, home office, hobby space, or additional living area tailored to your needs and lifestyle. Conveniently located near shopping, the bypass, and all areas of Clinton, this home offers both accessibility and comfort in a desirable setting. With its move-in-ready condition, inviting outdoor spaces, two bedrooms, two baths, two-car garage, and room to grow, this special home is ready to welcome its next chapter. Schedule your showing today!
Pending
$249,900
1506 10th St NW, Clinton, IA 52732
2beds
1,356sqft
Single Family Residence
Built in 2001
0.27 Acres Lot
$-- Zestimate®
$184/sqft
$-- HOA
What's special
Move-in-ready livingTwo bathsSpacious two-car garageWarm well-kept homeTwo bedroomsMaintenance-free trex decksInviting outdoor spaces
- 6 days
- 321
- 11
Zillow last checked:
Listing updated:
Listed by:
James Cavanagh 563-212-4570,
Cavanagh Realty, LLC.
Source: MRED as distributed by MLS GRID,MLS#: 12754040
Facts & features
Interior
Bedrooms & bathrooms
- Bedrooms: 2
- Bathrooms: 2
- Full bathrooms: 2
Rooms
- Room types: No additional rooms
Primary bedroom
- Features: Flooring (Carpet), Bathroom (Full)
- Level: Main
- Area: 182 Square Feet
- Dimensions: 14X13
Bedroom 2
- Level: Main
- Area: 130 Square Feet
- Dimensions: 10X13
Dining room
- Features: Flooring (Carpet)
- Level: Main
- Area: 130 Square Feet
- Dimensions: 10X13
Kitchen
- Level: Main
- Area: 130 Square Feet
- Dimensions: 10X13
Laundry
- Features: Flooring (Other)
- Level: Main
- Area: 32 Square Feet
- Dimensions: 8X4
Living room
- Features: Flooring (Carpet)
- Level: Main
- Area: 273 Square Feet
- Dimensions: 21X13
Heating
- Natural Gas, Forced Air
Cooling
- Central Air
Appliances
- Included: Range, Microwave, Dishwasher, Refrigerator, Washer, Dryer
Features
- Basement: Unfinished,Full
Interior area
- Total structure area: 0
- Total interior livable area: 1,356 sqft
Property
Accessibility
- Accessibility features: No Disability Access
Features
- Stories: 1
Lot
- Size: 0.27 Acres
- Features: Level
Details
- Parcel number: 8818000015
- Special conditions: None
Construction
Type & style
- Home type: SingleFamily
- Property subtype: Single Family Residence
Materials
- Vinyl Siding
- Foundation: Block
- Roof: Asphalt
Condition
- New construction: No
- Year built: 2001
Utilities & green energy
- Sewer: Public Sewer
- Water: Public
Community & HOA
Community
- Subdivision: West View Heights
HOA
- Services included: None
Location
- Region: Clinton
Financial & listing details
- Price per square foot: $184/sqft
- Tax assessed value: $202,990
- Annual tax amount: $3,202
- Date on market: 9/8/2026
- Ownership: Fee Simple
Estimated market value
Not available
Estimated sales range
Not available
Not available
Price history
| Date | Event | Price |
|---|---|---|
| 9/10/2026 | Pending sale | $249,900$184/sqft |
Source:  MRED as distributed by MLS GRID #12754040 Report a problem MRED as distributed by MLS GRID #12754040 Report a problem | ||
| 9/8/2026 | Listed for sale | $249,900$184/sqft |
Source: MRED as distributed by MLS GRID #12754040 Report a problem | ||
Public tax history
| Year | Property taxes | Tax assessment |
|---|---|---|
| 2025 | $2,864 -2.7% | $202,990 +14.1% |
| 2024 | $2,942 -6.2% | $177,870 |
| 2023 | $3,138 +0.1% | $177,870 +16.8% |
| 2022 | $3,136 | $152,350 |
| 2021 | $3,136 -4% | $152,350 +5.5% |
| 2020 | $3,267 -5.1% | $144,419 |
| 2019 | $3,442 -0.2% | $144,419 |
| 2018 | $3,447 +9.4% | $144,419 |
| 2017 | $3,150 +0.4% | $144,419 |
| 2016 | $3,136 | -- |
| 2015 | $3,136 -0.4% | $144,419 |
| 2014 | $3,148 +1.5% | $144,419 |
| 2013 | $3,100 +4.6% | -- |
| 2012 | $2,964 +0.1% | -- |
| 2011 | $2,960 -6.9% | -- |
| 2010 | $3,180 +8.7% | -- |
| 2009 | $2,926 +6.9% | -- |
| 2008 | $2,736 +3% | -- |
| 2007 | $2,656 +88.1% | -- |
| 2005 | $1,412 | -- |
Find assessor info on the county website
Monthly payment
Est. payment
Payment breakdown
Explore the cost of this home by adjusting the details. Changes won't be saved.Climate risks
Neighborhood: 52732
Nearby schools
Schools provided by the listing agent
- District: 1278
Source: MRED as distributed by MLS GRID. This data may not be complete. We recommend contacting the local school district to confirm school assignments for this home.
Similar homes
- $175,0002 bd2 ba1.4k sqft706 & 716 Main Ave, Clinton, IA 52732For Sale

 MLS ID #155681, Ashley Hoffman, eXp Realty, LLC. East Central Iowa AOR as distributed by MLS GRID
 - $197,0003 bd2 ba1.6k sqft1701 Springdale Dr #0, Clinton, IA 52732Active
 MLS ID #12746386, Jaime Hymer, Pinnacle Realty, LLC Iowa City. MRED as distributed by MLS GRID
 - $--3 bd1 ba1k sqft872 5th Ave N, Clinton, IA 52732Auction
 Auction.com 1
 - $175,0003 bd1 ba1k sqft1354 11th Ave N, Clinton, IA 52732For Sale By Owner