Skip main navigation
Off market
  • $569,600

    1506 20th Ave SW, Byron Center, MI 49315

    4beds
    2,205sqft
    SingleFamily
    Built in 2005
    2 Acres Lot
    $569,600 Zestimate®
    $258/sqft
    $3,077 Estimated rent

    Home value

    $569,600

    $541,000 - $598,000

    $3,077/mo

    Zestimate® history
    Loading
    Loading...

    Owner options

    List your home for rent

    $3,077/mo

    Rent Zestimate®

    Find your next renter with Zillow Rental Manager. Plus, with online applications, you can quickly screen prospective tenants – for free.

    Learn more

    $3,077/mo

    Rent Zestimate®

    Refinance and save

    $3,543/mo

    Est. payment

    Refinancing to a lower rate could help reduce your monthly payments and save thousands over the life of the loan.

    See today's rates

    $3,543/mo

    Est. payment

    Explore your selling options

    Work with a Zillow partner agent

    Leverage their expertise and Zillow's premium Showcase listings to get your home seen by more buyers.

    Get started

    List with your own agent

    Get your home in front of millions of buyers by listing it on Zillow.

    Learn how to do it

    Sell it yourself

    Take full control of how buyers see your home on Zillow by listing For Sale by Owner (FSBO).

    List your home

    What's special


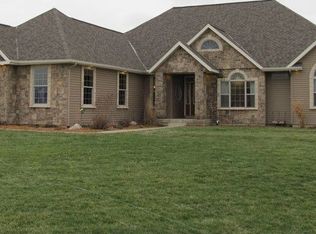
    Meticulous ranch home resting on 2 acres in Jamestown! Open floor plan with cathedral ceilings and timeless mason fireplace. 4 bedrooms and 2.5 baths is perfect for family. New tile flooring, paint and carpet throughout. All kitchen appliances are included for turn key moving! Lower level has plenty of storage and recroom for relaxing. Outdoors you will find a first class 30x48 barn with fully finished metal interior including heat and water. Newer pool is turkey for those dog days of summer with friends and family!

    This property is off market, which means it's not currently listed for sale or rent on Zillow. This may be different from what's available on other websites or public sources.
    Facts & features

    Interior

    Bedrooms & bathrooms
    • Bedrooms: 4
    • Bathrooms: 3
    • Full bathrooms: 2
    • 1/2 bathrooms: 1
    Heating
    • Forced air
    Cooling
    • Central
    Appliances
    • Included: Dishwasher, Microwave, Range / Oven, Refrigerator
    Features
    • Flooring: Laminate
    • Basement: Basement (not specified)
    • Has fireplace: Yes
    Interior area
    • Total interior livable area: 2,205 sqft

    Property

    Parking
    • Parking features: Garage - Attached
    Features
    • Exterior features: Brick
    • Has spa: Yes
    Lot
    • Size: 2 Acres
    Details
    • Parcel number: 701827200013

    Construction

    Type & style
    • Home type: SingleFamily
    Materials
    • Roof: Other
    Condition
    • Year built: 2005

    Utilities & green energy

    • Sewer: Septic System

    Community & neighborhood

    Location
    • Region: Byron Center

    Other

    Other facts
    • Garage: Garage: Yes
    • Windows: Insulated
    • Substructure: Walk Out
    • Lot Description: Level, Recreational
    • Sewer: Septic System
    • Utilities Attached: Telephone Line
    • Water: Well
    • Util Avail at Street: Electric, Telephone Line
    • Landscape: Garden Area, Ground Cover, Shrubs/Hedges, Underground Sprinkler
    • Outbuildings: Storage Shed, Pole Barn
    • Additional Items: All Window Treatments, Ceiling Fans, Ceramic Floor, Garage Door Opener, Water Softener/Owned, Attic Fan
    • Exterior Material: Vinyl Siding
    • Kitchen Features: Desk Built-In, Eating Area, Pantry, Mud Room Access, Garden Window
    • Heat Source: Propane
    • Driveway: Paved
    • Garage Type: 2
    • Lot Measurement: Acres
    • Occupant Type: Owner
    • Auction or For Sale: For Sale
    • SqFt Above Grade: 1405.00
    • Design: Ranch
    • Terms Available: Cash,Cash/Conventional,FHA,MSHDA,Rural Development
    • Main Level Master: Yes
    • Roofing: Composition

    Price history

    DateEventPrice
    5/7/2018Sold$349,900+84.2%$159/sqft
    Source: MichRIC #17059959 Report a problem
    3/22/2018Sold$190,000-45.7%$86/sqft
    Source: Public Record Report a problem
    3/1/2018Price change$349,900+0.3%$159/sqft
    Source: Apex Realty Group #17059959 Report a problem
    2/25/2018Price change$349,000-0.3%$158/sqft
    Source: Apex Realty Group #17059959 Report a problem
    1/15/2018Price change$349,900-2.8%$159/sqft
    Source: Apex Realty Group #17059959 Report a problem
    1/12/2018Price change$359,900+0.3%$163/sqft
    Source: Apex Realty Group #17059959 Report a problem
    1/8/2018Price change$358,900-0.3%$163/sqft
    Source: Apex Realty Group #17059959 Report a problem
    12/27/2017Listed for sale$359,900+44.5%$163/sqft
    Source: Apex Realty Group #17059959 Report a problem
    9/17/2013Listing removed$249,000$113/sqft
    Source: WEST MICHIGAN REAL ESTATE INC #13010345 Report a problem
    5/23/2013Price change$249,000-3.9%$113/sqft
    Source: WEST MICHIGAN REAL ESTATE INC #13010345 Report a problem
    5/22/2013Price change$259,000+4%$117/sqft
    Source: WEST MICHIGAN REAL ESTATE INC #13010345 Report a problem
    5/14/2013Price change$249,000-3.9%$113/sqft
    Source: WEST MICHIGAN REAL ESTATE INC #13010345 Report a problem
    2/26/2013Listed for sale$259,000+4%$117/sqft
    Source: WEST MICHIGAN REAL ESTATE INC #13010345 Report a problem
    10/4/2010Listing removed$249,000$113/sqft
    Source: RE/MAX Grand Valley #G794317 Report a problem
    7/3/2010Listed for sale$249,000+301.6%$113/sqft
    Source: RE/MAX Grand Valley #G794317 Report a problem
    7/14/2004Sold$62,000$28/sqft
    Source: Public Record Report a problem

    Public tax history

    YearProperty taxesTax assessment
    2025$5,160 +4.6%$178,649 +3.1%
    2024$4,934 +6.8%$173,278 +5%
    2023$4,620 +422.7%$165,027
    2022$884 --
    2021-- --
    2020-- $147,958 +34.4%
    2018-- $110,111 -17.2%
    2017-- $133,000 +7.4%
    2016-- $123,800 +7%
    2015-- $115,700 +19.5%
    2014-- $96,800 +5.2%
    2013-- $92,000 +1.5%
    2012-- $90,600 +0.7%
    2011-- $90,000 -10.5%
    2009-- $100,600 -4.9%
    2008-- $105,800 +113.3%
    2005-- $49,600 +98.4%
    2004-- $25,000
    2003-- $25,000

    Find assessor info on the county website

    Neighborhood: Jamestown

    Nearby schools

    GreatSchools rating
    Schools provided by the listing agent
    • Elementary: Jamestown/Forest Grove
    • Middle: Jamestown
    • High: Hudsonville
    • District: Hudsonville

    Source: The MLS. This data may not be complete. We recommend contacting the local school district to confirm school assignments for this home.

    Get a cash offer in 3 minutes
    Find out how much your home could sell for in as little as 3 minutes with a no-obligation cash offer.
    Estimated market value
    $569,600
    Get a cash offer in 3 minutes
    Find out how much your home could sell for in as little as 3 minutes with a no-obligation cash offer.
    Estimated market value
    $569,600