This adorable home is perfectly situated on a quiet street in the sought-after Hudsonville School District. Offering a peaceful retreat on a half-acre property with numerous recent updates including a new roof (May 2025), new gutters, freshly painted interior, new flooring throughout, and new light fixtures. The home's exterior boasts a 6ft privacy fence installed in 2023, a beautiful composite deck with a pergola and fire pit added in 2024, creating an ideal outdoor space.
Enter the home through the attached 1.5 stall garage, which leads to a heated breezeway with a built-in bench that opens for additional storage. The spacious kitchen has plenty of cabinets for storage, new stainless appliances, a nice dining room, and a large living room with an accent wall. The main floor is complete with two spacious bedrooms and a large bathroom.
The partially finished lower level features a family room with a gas fireplace and custom built-in surround, a separate laundry area, and two unfinished rooms offering future expansion options. Additional updates include, a newer hot water heater, and vinyl replacement windows. This home is a must see! Call to schedule your showing today! Offers will be presented at 3pm on Sunday 9/21/25
Sold
$320,500
1506 36th Ave, Hudsonville, MI 49426
2beds
1,309sqft
Single Family Residence
Built in 1960
0.5 Acres Lot
$333,100 Zestimate®
$245/sqft
$1,996 Estimated rent
Home value
$333,100
$316,000 - $350,000
$1,996/mo
Zestimate® history
Owner options
List your home for rent
$1,996/mo
Rent Zestimate®
Find your next renter with Zillow Rental Manager. Plus, with online applications, you can quickly screen prospective tenants – for free.
$1,996/mo
Rent Zestimate®
Refinance and save
$2,012/mo
Est. payment
Refinancing to a lower rate could help reduce your monthly payments and save thousands over the life of the loan.
$2,012/mo
Est. payment
Explore your selling options
Work with a Zillow partner agent
Leverage their expertise and Zillow's premium Showcase listings to get your home seen by more buyers.
Get startedList with your own agent
Get your home in front of millions of buyers by listing it on Zillow.
Learn how to do itSell it yourself
Take full control of how buyers see your home on Zillow by listing For Sale by Owner (FSBO).
List your homeWhat's special
New light fixturesHalf-acre propertyFreshly painted interiorQuiet streetNew roofAccent wallNew gutters
Zillow last checked:
Listing updated:
Listed by:
Jamie Rodriguez 616-516-1035,
Five Star Real Estate (Main)
Bought with:
Linda Russ, 6501438281
The Local Element
Source: MichRIC,MLS#: 25047673
Facts & features
Interior
Bedrooms & bathrooms
- Bedrooms: 2
- Bathrooms: 1
- Full bathrooms: 1
- Main level bedrooms: 2
Heating
- Forced Air
Cooling
- Central Air
Appliances
- Included: Built-In Electric Oven, Cooktop, Dishwasher, Disposal, Dryer, Microwave, Refrigerator, Washer, Water Softener Owned
- Laundry: In Basement
Features
- Ceiling Fan(s), Pantry
- Flooring: Laminate, Tile, Wood
- Windows: Replacement, Garden Window
- Basement: Full
- Number of fireplaces: 1
- Fireplace features: Family Room
Interior area
- Total structure area: 982
- Total interior livable area: 1,309 sqft
- Finished area below ground: 327
Property
Parking
- Total spaces: 1
- Parking features: Garage Faces Front, Attached
- Garage spaces: 1
Features
- Stories: 1
Lot
- Size: 0.5 Acres
- Dimensions: 180 x 120
Details
- Parcel number: 701829200029
- Zoning description: Residential
Construction
Type & style
- Home type: SingleFamily
- Architectural style: Ranch
- Property subtype: Single Family Residence
Materials
- Aluminum Siding
- Roof: Composition
Condition
- New construction: No
- Year built: 1960
Utilities & green energy
- Sewer: Septic Tank
- Water: Well
- Utilities for property: Natural Gas Connected
Community & HOA
Location
- Region: Hudsonville
Financial & listing details
- Price per square foot: $245/sqft
- Tax assessed value: $78,356
- Annual tax amount: $2,263
- Date on market: 9/17/2025
- Listing terms: Cash,Conventional
- Road surface type: Paved
Price history
| Date | Event | Price |
|---|---|---|
| 10/16/2025 | Sold | $320,500+6.9%$245/sqft |
Source:  MichRIC #25047673 Report a problem MichRIC #25047673 Report a problem | ||
| 9/24/2025 | Pending sale | $299,900$229/sqft |
Source: MichRIC #25047673 Report a problem | ||
| 9/17/2025 | Listed for sale | $299,900+27.6%$229/sqft |
Source: MichRIC #25047673 Report a problem | ||
| 7/21/2023 | Sold | $235,000$180/sqft |
Source: Public Record Report a problem | ||
Public tax history
| Year | Property taxes | Tax assessment |
|---|---|---|
| 2025 | $2,263 -19.1% | $78,356 +3.1% |
| 2024 | $2,796 +5.2% | $76,000 +30.2% |
| 2023 | $2,659 +738.4% | $58,384 |
| 2022 | $317 | -- |
| 2021 | -- | -- |
| 2020 | -- | $53,085 +4.3% |
| 2018 | -- | $50,875 -13% |
| 2017 | -- | $58,500 +9.6% |
| 2016 | -- | $53,400 +3.7% |
| 2015 | -- | $51,500 +3% |
| 2014 | -- | $50,000 +4.8% |
| 2013 | -- | $47,700 -0.8% |
| 2012 | -- | $48,100 +0.8% |
| 2011 | -- | $47,700 -10.5% |
| 2009 | -- | $53,300 -2.9% |
| 2008 | -- | $54,900 +8.5% |
| 2005 | -- | $50,600 +11.5% |
| 2004 | -- | $45,400 -4.8% |
| 2003 | -- | $47,700 |
| 2002 | -- | $47,700 +5.5% |
| 2001 | -- | $45,200 |
Find assessor info on the county website
Neighborhood: 49426
Nearby homes
- $384,6003 bd2 ba1.3k sqft1498 36th Ave, Hudsonville, MI 49426Off Market
- $310,3003 bd1 ba1.1k sqft1563 36th Ave, Hudsonville, MI 49426Off Market
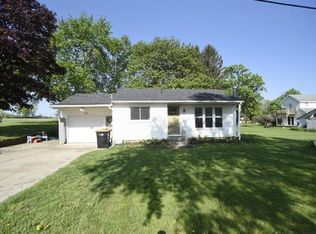
- $440,900-- bd1 ba-- sqft1482 36th Ave, Hudsonville, MI 49426Off Market
- $411,6004 bd2 ba2.8k sqft3568 Perry St, Hudsonville, MI 49426Off Market
- $391,300-- bd-- ba-- sqft3568 Perry St, Hudsonville, MI 49426Off Market
- $190,000-- bd1 ba997 sqft3554 Perry St, Hudsonville, MI 49426Sold
- $226,0003 bd1 ba-- sqft3554 Perry St, Hudsonville, MI 49426Off Market
- $400,600-- bd3 ba2.2k sqft3578 Perry St, Hudsonville, MI 49426Off Market
Nearby schools
GreatSchools rating
- 10/10Forest Grove Elementary SchoolGrades: PK-5Distance: 0.5 mi
- 7/10Riley Street Middle SchoolGrades: 6-8Distance: 2.6 mi
- 8/10Hudsonville High SchoolGrades: 9-12Distance: 4.6 mi
Schools provided by the listing agent
- Elementary: Forest Grove Elementary School
- Middle: Riley Street Middle School
- High: Hudsonville High School
Source: MichRIC. This data may not be complete. We recommend contacting the local school district to confirm school assignments for this home.
Get a cash offer in 3 minutes
Find out how much your home could sell for in as little as 3 minutes with a no-obligation cash offer.
Estimated market value
$333,100
Get a cash offer in 3 minutes
Find out how much your home could sell for in as little as 3 minutes with a no-obligation cash offer.
Estimated market value
$333,100
- Michigan
- Ottawa County
- Hudsonville
- 49426
- 1506 36th Ave
Nearby cities
Nearby zip codes
Other Hudsonville Topics
