Skip main navigation
Closed
  • $175,400

    1506 36th St NW, Canton, OH 44709

    3beds
    1,580sqft
    Single Family Residence
    Built in 1949
    9,583.2 Square Feet Lot
    $191,400 Zestimate®
    $111/sqft
    $1,376 Estimated rent

    Home value

    $191,400

    $176,000 - $207,000

    $1,376/mo

    Zestimate® history
    Loading
    Loading...

    Owner options

    List your home for rent

    $1,376/mo

    Rent Zestimate®

    Find your next renter with Zillow Rental Manager. Plus, with online applications, you can quickly screen prospective tenants – for free.

    Learn more

    $1,376/mo

    Rent Zestimate®

    Refinance and save

    $1,207/mo

    Est. payment

    Refinancing to a lower rate could help reduce your monthly payments and save thousands over the life of the loan.

    See today's rates

    $1,207/mo

    Est. payment

    Explore your selling options

    Work with a Zillow partner agent

    Leverage their expertise and Zillow's premium Showcase listings to get your home seen by more buyers.

    Get started

    List with your own agent

    Get your home in front of millions of buyers by listing it on Zillow.

    Learn how to do it

    Sell it yourself

    Take full control of how buyers see your home on Zillow by listing For Sale by Owner (FSBO).

    List your home

    What's special

    Two bedroomsDead-end streetDouble lotFully fenced backyardUpdated kitchenLarge magazine-worthy spaceBrand-new stainless steel appliances
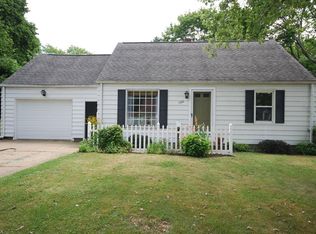
    Welcome to this charming bungalow nestled on a dead-end street. Conveniently located just minutes from the Pro Football Hall of Fame, Belden Village, and Route 77, this home sits on a double lot and features a fully fenced backyard—perfect for relaxing, entertaining, or simply enjoying the outdoors. Entering the front door, you will find a bright, cozy living room filled with natural light. The updated kitchen has brand-new stainless steel appliances and a sliding glass door that opens to a deck overlooking the backyard. The main floor offers two bedrooms and a recently updated full bathroom. Upstairs, you'll discover a large, magazine-worthy space with endless possibilities: use it as a primary suite, a home office, a playroom, or a second living area. The unfinished basement provides even more potential with plenty of room for storage or future finishing. Recent updates to the home include: furnace and A/C, roof, water heater, garage door, flooring, paint, water softener, and more. This beautifully updated home offers charm, functionality, and a fantastic location. Don’t miss your opportunity - schedule your showing today!

    Zillow last checked:

    Listing updated:

    Listing Provided by:

    Daniel Butera 330-324-4200 dan.butera@kw.com,

    Keller Williams Legacy Group Realty

    Bought with:

    Luke Schmidt, 2019006371

    Berkshire Hathaway HomeServices Professional Realty

    Source: MLS Now,MLS#: 5138764MLS LogoOriginating MLS: Stark Trumbull Area REALTORS

    Facts & features

    Interior

    Bedrooms & bathrooms
    • Bedrooms: 3
    • Bathrooms: 2
    • Full bathrooms: 1
    • 1/2 bathrooms: 1
    • Main level bathrooms: 1
    • Main level bedrooms: 2
    Bedroom
    • Description: Flooring: Carpet
    • Level: First
    • Dimensions: 12 x 11
    Bedroom
    • Description: Flooring: Carpet
    • Level: First
    • Dimensions: 9 x 9
    Bedroom
    • Description: Flooring: Carpet
    • Level: Second
    • Dimensions: 29 x 22
    Bathroom
    • Description: Flooring: Luxury Vinyl Tile
    • Level: First
    • Dimensions: 5 x 6
    Bathroom
    • Description: Flooring: Luxury Vinyl Tile
    • Level: Second
    • Dimensions: 4 x 4
    Basement
    • Description: Flooring: Concrete
    • Level: Basement
    • Dimensions: 29 x 23
    Kitchen
    • Description: Flooring: Luxury Vinyl Tile
    • Level: First
    • Dimensions: 15 x 9
    Living room
    • Description: Flooring: Carpet
    • Level: First
    • Dimensions: 17 x 12
    Heating
    • Forced Air, Gas
    Cooling
    • Central Air, Ceiling Fan(s)
    Appliances
    • Included: Dryer, Dishwasher, Disposal, Microwave, Range, Refrigerator, Water Softener, Washer
    • Laundry: In Basement, Laundry Tub, Sink
    Features
    • Ceiling Fan(s)
    • Windows: Aluminum Frames, Blinds, Wood Frames
    • Basement: Common Basement,Full
    • Has fireplace: No
    Interior area
    • Total structure area: 1,580
    • Total interior livable area: 1,580 sqft
    • Finished area above ground: 1,080
    • Finished area below ground: 500

    Property

    Parking
    • Total spaces: 1
    • Parking features: Attached, Electricity, Garage Faces Front, Garage, Garage Door Opener
    • Attached garage spaces: 1
    Features
    • Levels: Two
    • Stories: 2
    • Patio & porch: Deck
    • Fencing: Back Yard,Chain Link,Full,Gate
    Lot
    • Size: 9,583 sqft
    • Features: Back Yard, Dead End
    Details
    • Additional parcels included: 301300
    • Parcel number: 00301301

    Construction

    Type & style
    • Home type: SingleFamily
    • Architectural style: Bungalow
    • Property subtype: Single Family Residence
    Materials
    • Vinyl Siding
    • Foundation: Block
    • Roof: Asphalt,Fiberglass
    Condition
    • Updated/Remodeled
    • Year built: 1949

    Utilities & green energy

    • Sewer: Public Sewer
    • Water: Public

    Community & neighborhood

    Security
    • Security features: Carbon Monoxide Detector(s), Smoke Detector(s)
    Location
    • Region: Canton
    • Subdivision: Canton

    Other

    Other facts
    • Listing terms: Cash,Conventional,FHA,VA Loan

    Price history

    DateEventPrice
    8/25/2025Sold$175,400-1.4%$111/sqft
    Source: MLS Now #5138764 Report a problem
    7/27/2025Pending sale$177,900$113/sqft
    Source: MLS Now #5138764 Report a problem
    7/22/2025Price change$177,900-3.8%$113/sqft
    Source: MLS Now #5138764 Report a problem
    7/10/2025Listed for sale$184,900+71%$117/sqft
    Source: MLS Now #5138764 Report a problem
    6/1/2018Sold$108,150-1.6%$68/sqft
    Source: MLS Now #3990438 Report a problem
    4/27/2018Price change$109,900-4.4%$70/sqft
    Source: Cutler Real Estate #3990438 Report a problem
    4/18/2018Listed for sale$115,000+56.5%$73/sqft
    Source: Cutler Real Estate #3990438 Report a problem
    6/12/1996Sold$73,500$47/sqft
    Source: Public Record Report a problem

    Public tax history

    YearProperty taxesTax assessment
    2024$1,405 +4.9%$44,140 +30.1%
    2023$1,340 -0.6%$33,920
    2022$1,348 -0.4%$33,920
    2021$1,353 +32.8%$33,920 +22.9%
    2020$1,019 $27,590 +16.6%
    2019$1,019 $23,670
    2018$1,019 +103.9%$23,670 +10.7%
    2017$500 -57.6%$21,390 -15.3%
    2016$1,179 +0%$25,240
    2015$1,179 $25,240 +0.6%
    2014$1,179 +90.9%$25,100
    2013$618 $25,100
    2012-- $25,100 -3.1%
    2011-- $25,910 +0.3%
    2010-- $25,840
    2009$1,084 +17.6%--
    2008$922 -1%--
    2007$931 +5%--
    2005$887 -2.7%--
    2004$912 +1.4%--
    2003$899 +8.3%--
    2002$830 +14.2%--
    2001$727 -2.4%--
    2000$745 --

    Find assessor info on the county website

    Neighborhood: Edgefield

    Nearby schools

    GreatSchools rating
    Schools provided by the listing agent
    • District: Plain LSD - 7615

    Source: MLS Now. This data may not be complete. We recommend contacting the local school district to confirm school assignments for this home.

    Get a cash offer in 3 minutes
    Find out how much your home could sell for in as little as 3 minutes with a no-obligation cash offer.
    Estimated market value
    $191,400
    Get a cash offer in 3 minutes
    Find out how much your home could sell for in as little as 3 minutes with a no-obligation cash offer.
    Estimated market value
    $191,400