This 1963 brick rambler sits on a 0.33-acre lot in Springbrook Village and is ready for its next owner to update and make their own. It has 4 bedrooms and 3 full baths, with hardwood floors on the main level, a fireplace, and a walkout lower level. The main level has three bedrooms and two full baths. The partially finished lower level adds a fourth bedroom, a third full bath, and a rear walkout, plus unfinished space for storage or future expansion. The home needs cosmetic work and updating throughout, but the big-ticket items are already handled: the roof is about 10 years old and the HVAC about 4 years. Other features include central air, gas heat, and public water and sewer. The large lot backs to trees and includes a patio, a shed, and an attached carport. It's close to MLK Jr. Recreational Park, the White Oak Library, shopping, US-29, and public transit. This is a good opportunity for investors, contractors, or buyers looking to build equity in an established neighborhood.
For sale
$565,000
1506 Ainsley Rd, Silver Spring, MD 20904
4beds
1,788sqft
Single Family Residence
Built in 1963
0.33 Acres Lot
$561,100 Zestimate®
$316/sqft
$-- HOA
What's special
- 8 days
- 368
- 25
Likely to sell faster than
Zillow last checked:
Listing updated:
Listed by:
PAUL CHUNG 703-932-8021,
Samson Properties 7033788810
Source: Bright MLS,MLS#: MDMC2257756
Facts & features
Interior
Bedrooms & bathrooms
- Bedrooms: 4
- Bathrooms: 3
- Full bathrooms: 3
- Main level bathrooms: 2
- Main level bedrooms: 3
Rooms
- Room types: Living Room, Dining Room, Bedroom 2, Bedroom 3, Bedroom 4, Kitchen, Bedroom 1, Recreation Room, Utility Room, Bathroom 1, Bathroom 2, Bathroom 3
Bedroom 1
- Level: Main
Bedroom 2
- Level: Main
Bedroom 3
- Level: Main
Bedroom 4
- Level: Lower
Bathroom 1
- Level: Main
Bathroom 2
- Level: Main
Bathroom 3
- Level: Lower
Dining room
- Level: Main
Kitchen
- Level: Main
Living room
- Level: Main
Recreation room
- Level: Lower
Utility room
- Level: Lower
Heating
- Forced Air, Natural Gas
Cooling
- Other, Electric
Features
- Basement: Connecting Stairway,Full,Interior Entry,Exterior Entry,Partially Finished,Rear Entrance,Windows
- Number of fireplaces: 1
Interior area
- Total structure area: 2,548
- Total interior livable area: 1,788 sqft
- Finished area above ground: 1,288
- Finished area below ground: 500
Property
Parking
- Total spaces: 3
- Parking features: Attached Carport, Driveway, On Street
- Carport spaces: 1
- Uncovered spaces: 2
Accessibility
- Accessibility features: None
Features
- Levels: Two
- Stories: 2
- Pool features: None
Lot
- Size: 0.33 Acres
Details
- Additional structures: Above Grade, Below Grade
- Parcel number: 160500352633
- Zoning: R90
- Special conditions: Standard
Construction
Type & style
- Home type: SingleFamily
- Architectural style: Ranch/Rambler
- Property subtype: Single Family Residence
Materials
- Brick
- Foundation: Slab
Condition
- New construction: No
- Year built: 1963
Utilities & green energy
- Sewer: Public Sewer
- Water: Public
Community & HOA
Community
- Subdivision: Springbrook Village
HOA
- Has HOA: No
Location
- Region: Silver Spring
Financial & listing details
- Price per square foot: $316/sqft
- Tax assessed value: $453,400
- Annual tax amount: $5,950
- Date on market: 9/29/2026
- Listing agreement: Exclusive Right To Sell
- Ownership: Fee Simple
Estimated market value
$561,100
$533,000 - $589,000
$2,838/mo
Price history
| Date | Event | Price |
|---|---|---|
| 9/30/2026 | Listed for sale | $565,000+48.7%$316/sqft |
Source:  Bright MLS #MDMC2257756 Report a problem Bright MLS #MDMC2257756 Report a problem | ||
| 7/14/2004 | Sold | $380,000$213/sqft |
Source: Public Record Report a problem | ||
Public tax history
| Year | Property taxes | Tax assessment |
|---|---|---|
| 2026 | $5,950 +5.4% | $453,400 +5.4% |
| 2025 | $5,646 +20.6% | $430,067 +5.7% |
| 2024 | $4,682 +6% | $406,733 +6.1% |
| 2023 | $4,418 +8.1% | $383,400 +3.5% |
| 2022 | $4,086 +3.8% | $370,267 +3.7% |
| 2021 | $3,937 +3.8% | $357,133 +3.8% |
| 2020 | $3,795 +0% | $344,000 |
| 2019 | $3,793 -0.2% | $344,000 |
| 2018 | $3,800 -4% | $344,000 -0.7% |
| 2017 | $3,957 +14.6% | $346,400 +5% |
| 2016 | $3,453 | $329,867 +5.3% |
| 2015 | $3,453 | $313,333 +5.6% |
| 2014 | $3,453 | $296,800 |
| 2013 | -- | $296,800 |
| 2012 | -- | $296,800 -16.1% |
| 2011 | -- | $353,950 |
| 2010 | -- | $353,950 |
| 2009 | -- | $353,950 -16.9% |
| 2008 | -- | $425,750 +16.7% |
| 2007 | -- | $364,786 +20.1% |
| 2006 | -- | $303,823 +25.1% |
| 2005 | -- | $242,860 +12.4% |
| 2004 | -- | $216,120 |
| 2003 | -- | $216,120 +32.9% |
| 2002 | -- | $162,640 |
| 2001 | -- | $162,640 |
Find assessor info on the county website
Monthly payment
Est. payment
Payment breakdown
Explore the cost of this home by adjusting the details. Changes won't be saved.Climate risks
Neighborhood: 20904
Nearby schools
Schools provided by the listing agent
- Elementary: Jackson Road
- Middle: White Oak
- High: Springbrook
- District: Montgomery County Public Schools
Source: Bright MLS. This data may not be complete. We recommend contacting the local school district to confirm school assignments for this home.
- $584,000-- bd3 ba1.2k sqft1504 Ainsley Rd, Silver Spring, MD 20904Off Market
- $530,200-- bd2 ba1.2k sqft1508 Ainsley Rd, Silver Spring, MD 20904Off Market
- $538,400-- bd2 ba1.2k sqft1510 Ainsley Rd, Silver Spring, MD 20904Off Market
- $636,600-- bd2 ba2.2k sqft1303 Sarah Dr, Silver Spring, MD 20904Off Market
Similar homes
- $--3 bd3 ba1.6k sqft1113 Kathryn Rd, Silver Spring, MD 20904Auction
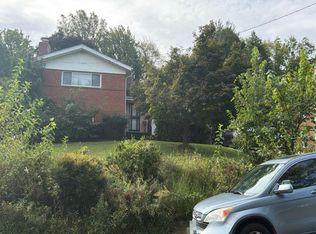 Auction.com 2
 - $599,9925 bd3 ba1.7k sqft13119 Collingwood Ter, Silver Spring, MD 20904For Sale

 MLS ID #MDMC2258642, Kim Rice, TTR Sotheby's International Realty. Bright MLS
 - $565,0004 bd2 ba1.4k sqft2326 Fairland Rd, Silver Spring, MD 20904For Sale
 MLS ID #MDMC2257656, Donna Paton, Paton Real Estate LLC. Bright MLS
 - $595,0004 bd3 ba1.8k sqft8 Kerwood Ct, Silver Spring, MD 20904For Sale
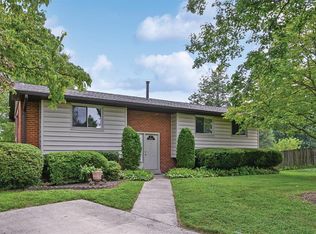 MLS ID #MDMC2249240, Trish McKenna, TTR Sotheby's International Realty. Bright MLS
 - $645,0004 bd3 ba2.3k sqft1200 Kathryn Rd, Silver Spring, MD 20904For SaleMLS ID #MDMC2254036, Cristian Del Cid, Realty Concepts Group LLC. Bright MLS
- $589,9004 bd3 ba1.9k sqft13229 Glenhill Rd, Silver Spring, MD 20904For SaleMLS ID #MDMC2250102, Mark McNeill, Long & Foster Real Estate, Inc.. Bright MLS
- $610,0004 bd3 ba2.2k sqft1421 Morningside Dr, Silver Spring, MD 20904For SaleMLS ID #MDMC2230526, Ellen McKinzie, CENTURY 21 New Millennium. Bright MLS
- $565,0004 bd3 ba1.8k sqft3112 Calverton Blvd, Beltsville, MD 20705For SaleMLS ID #MDPG2219632, Seema Rodriguez, RE/MAX Realty Centre, Inc.. Bright MLS
- $675,5005 bd3 ba2.4k sqft1219 Downs Dr, Silver Spring, MD 20904For SaleMLS ID #MDMC2256836, Joe Hawkins, Hawkins Real Estate Company. Bright MLS
- $604,0005 bd3 ba2.2k sqft12622 Eastbourne Dr, Silver Spring, MD 20904For SaleMLS ID #MDMC2238246, Bob Mikelskas, Rosario Realty. Bright MLS
- $644,0005 bd3 ba2.2k sqft405 Winterthur Ct, Silver Spring, MD 20904For SaleMLS ID #MDMC2256110, Ena Garcia, NBI Realty, LLC. Bright MLS
- $460,0004 bd3 ba1.7k sqft12820 Maple St, Silver Spring, MD 20904For SaleMLS ID #MDMC2248406, David Villalta, Weichert, REALTORS. Bright MLS
- $535,0004 bd2 ba1.2k sqft711 Justin Way, Silver Spring, MD 20901For SaleMLS ID #MDMC2256952, Heather Foley, Compass. Bright MLS
- $689,0003 bd3 ba2k sqft600 Midland Rd, Silver Spring, MD 20904For SaleMLS ID #MDMC2256820, Dave Savercool, Long & Foster Real Estate, Inc.. Bright MLS
- $623,0005 bd3 ba2.2k sqft14500 Twig Rd, Silver Spring, MD 20905For SaleMLS ID #MDMC2253324, Cindy Sinanan, HYA Homes, LLC.. Bright MLS
- $549,9004 bd3 ba1.7k sqft220 Thistle Dr, Silver Spring, MD 20901For SaleMLS ID #MDMC2245986, Philip Sturm, Long & Foster Real Estate, Inc.. Bright MLS
- $569,9003 bd3 ba1.9k sqft9813 Braddock Rd, Silver Spring, MD 20903For SaleMLS ID #MDMC2256356, Lan Yin, LuxManor Real Estate, Inc. Bright MLS
- $559,8004 bd2 ba1.5k sqft10128 Dallas Ave, Silver Spring, MD 20901For SaleMLS ID #MDMC2246956, Yework Birre, Heymann Realty, LLC. Bright MLS
