Skip main navigation
Sold for $76,500
  • $76,500

    1506 Anderson Ave, Wakefield, MI 49968

    4beds
    1,512sqft
    Single Family Residence
    Built in 1916
    8,276 Square Feet Lot
    $116,200 Zestimate®
    $51/sqft
    $1,266 Estimated rent

    Home value

    $116,200

    Estimated sales range

    Not available

    $1,266/mo

    Zestimate® history
    Loading
    Loading...

    Owner options

    List your home for rent

    $1,266/mo

    Rent Zestimate®

    Find your next renter with Zillow Rental Manager. Plus, with online applications, you can quickly screen prospective tenants – for free.

    Learn more

    $1,266/mo

    Rent Zestimate®

    Refinance and save

    $418/mo

    Est. payment

    Refinancing to a lower rate could help reduce your monthly payments and save thousands over the life of the loan.

    See today's rates

    $418/mo

    Est. payment

    Explore your selling options

    Work with a Zillow partner agent

    Leverage their expertise and Zillow's premium Showcase listings to get your home seen by more buyers.

    Get started

    List with your own agent

    Get your home in front of millions of buyers by listing it on Zillow.

    Learn how to do it

    Sell it yourself

    Take full control of how buyers see your home on Zillow by listing For Sale by Owner (FSBO).

    List your home

    What's special

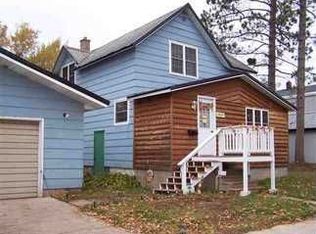
    Looking for a home within walking distance to Sunday Lake? Here is it! Nice 4 br, 2 bath home with 3 season porch located within the City of Wakefield. The 2-car garage located off the street to store your toys or park your vehicle. You will enter the home through the 3-season porch that has newer windows. Then you will find the open concept living room/dining room. First floor bedroom is conveniently located off the kitchen. Nice sized eat in kitchen with all the appliances and utensils staying for your convivence. Just off the kitchen you will find the first floor full bath. The main level bonus room (currently used as a bedroom) leads to the upstairs where you will find 3more bedrooms and the second full bath. At the top of the stairs, you will find a nice sized family room (also currently used as a bedroom). With all the extra space this could be your vacation getaway or your primary home. The snowmobile trails are close by.

    Zillow last checked:

    Listing updated:

    Listed by:

    SAMANTHA OLSON 906-932-2688,

    ZAK'S REALTY, INC

    Bought with:

    TRACY AMUNDSON

    ZAK'S REALTY, INC

    Source: GNMLS,MLS#: 208851MLS Logo

    Facts & features

    Interior

    Bedrooms & bathrooms
    • Bedrooms: 4
    • Bathrooms: 2
    • Full bathrooms: 2
    Bedroom
    • Level: Second
    • Dimensions: 9x8
    Bedroom
    • Level: First
    • Dimensions: 11x6
    Bedroom
    • Level: Second
    • Dimensions: 13x8
    Bedroom
    • Level: Second
    • Dimensions: 9x18
    Bathroom
    • Level: First
    Bathroom
    • Level: Second
    Bonus room
    • Level: First
    • Dimensions: 10x7
    Dining room
    • Level: First
    • Dimensions: 10x7
    Family room
    • Level: Second
    • Dimensions: 9x14
    Kitchen
    • Level: First
    • Dimensions: 16x12
    Living room
    • Level: First
    • Dimensions: 15x11
    Heating
    • Natural Gas
    Appliances
    • Included: Gas Water Heater
    Features
    • Number of fireplaces: 1
    • Fireplace features: Free Standing, Gas
    Interior area
    • Total structure area: 1,512
    • Total interior livable area: 1,512 sqft
    • Finished area above ground: 1,512
    • Finished area below ground: 0

    Property

    Parking
    • Total spaces: 2
    • Parking features: Detached, Garage, Two Car Garage
    • Garage spaces: 2
    Features
    • Levels: Two
    • Stories: 2
    • Frontage length: 0,0
    Lot
    • Size: 8,276 sqft
    Details
    • Parcel number: 5303506700

    Construction

    Type & style
    • Home type: SingleFamily
    • Architectural style: Two Story
    • Property subtype: Single Family Residence
    Materials
    • Frame
    Condition
    • Year built: 1916

    Utilities & green energy

    • Sewer: Public Sewer
    • Water: Public

    Community & neighborhood

    Location
    • Region: Wakefield
    • Subdivision: Conley Add Assrs 1

    Other

    Other facts
    • Ownership: Fee Simple

    Price history

    DateEventPrice
    11/1/2024Sold$76,500-4.3%$51/sqft
    Source: GNMLS #208851 Report a problem
    10/10/2024Pending sale$79,900$53/sqft
    Source: Upper Peninsula AOR #50154186 Report a problem
    10/2/2024Price change$79,900-11.1%$53/sqft
    Source: Upper Peninsula AOR #50154186 Report a problem
    9/4/2024Listed for sale$89,900+453.2%$59/sqft
    Source: Upper Peninsula AOR #50154186 Report a problem
    3/3/2014Sold$16,250$11/sqft
    Source: Public Record Report a problem

    Public tax history

    YearProperty taxesTax assessment
    2025$1,413 +9.9%$42,563 +25.5%
    2024$1,286 $33,907 +16.8%
    2023-- $29,038 +22.2%
    2022-- $23,755 +6.7%
    2021-- $22,260 -0.1%
    2020-- $22,284 +5.4%
    2019-- $21,151 +2.4%
    2018-- $20,656 +17.1%
    2017-- $17,638
    2016-- $17,638 +27.8%
    2014-- $13,799 +4.8%
    2013-- $13,170

    Find assessor info on the county website

    Neighborhood: 49968

    Nearby schools

    GreatSchools rating
    Schools provided by the listing agent
    • High: GO Wakefield-Marenisco

    Source: GNMLS. This data may not be complete. We recommend contacting the local school district to confirm school assignments for this home.

    Get pre-qualified for a loan
    At Zillow Home Loans, we can pre-qualify you in as little as 5 minutes with no impact to your credit score.

    An equal housing lender. NMLS #10287.