Skip main navigation
Closed
  • $447,000

    1506 Arabian Spur, McHenry, IL 60051

    5beds
    3,200sqft
    Single Family Residence
    Built in 1973
    0.75 Acres Lot
    $471,300 Zestimate®
    $140/sqft
    $3,365 Estimated rent

    Home value

    $471,300

    $434,000 - $514,000

    $3,365/mo

    Zestimate® history
    Loading
    Loading...

    Owner options

    List your home for rent

    $3,365/mo

    Rent Zestimate®

    Find your next renter with Zillow Rental Manager. Plus, with online applications, you can quickly screen prospective tenants – for free.

    Learn more

    $3,365/mo

    Rent Zestimate®

    Refinance and save

    $3,355/mo

    Est. payment

    Refinancing to a lower rate could help reduce your monthly payments and save thousands over the life of the loan.

    See today's rates

    $3,355/mo

    Est. payment

    Explore your selling options

    Work with a Zillow partner agent

    Leverage their expertise and Zillow's premium Showcase listings to get your home seen by more buyers.

    Get started

    List with your own agent

    Get your home in front of millions of buyers by listing it on Zillow.

    Learn how to do it

    Sell it yourself

    Take full control of how buyers see your home on Zillow by listing For Sale by Owner (FSBO).

    List your home

    What's special

    Full stone fireplaceCustom fireplaceExposed brick wallEntertainment deckLuxurious master suiteWine fridgeFinished lower level
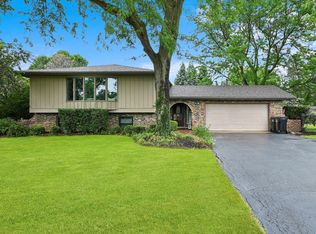
    ABSOLUTELY CHARMING TUDOR NESTLED IN THE PRIVATE COMMUNITY OF VAL MAR COUNTRY ESTATES IS WAITING FOR YOU TO CALL HOME! HIGH QUALITY SKILLED CRAFTSMANSHIP IS EVIDENT THROUGHOUT THIS SPACIOUS 3200 SQUARE FOOT HOME. YOU WILL LOVE ENTERTAINING IN THIS CHEF'S DREAM KITCHEN WITH TOP OF THE LINE STAINLESS STEEL APPLIANCES INCLUDING WINE FRIDGE. FULL WALL BUILT-IN BUFFET WITH EXTRAORDINARY LIGHTING, GRANITE COUNTERTOPS AND 42" CABINETS. ENJOY AN AFTER DINNER COCKTAIL IN YOUR SUNK-IN LIVING ROOM WITH VOLUME CEILING AND CUSTOM FIREPLACE, OR COZY UP TO THE FULL STONE FIREPLACE IN FAMILY ROOM OR LIVING ROOM! RELAX ON YOUR ENTERTAINMENT DECK WITH PLENTY OF PRIVACY, LUXURIOUS MASTER SUITE FEATURES EXPOSED BRICK WALL, FRAMELESS GLASS SPA SHOWER, DUAL VANITY AND OF COURSE WALK-IN CLOSET WITH BUILT IN DRAWERS/CABINETS. DID WE MENTION THE ENCLOSED PORCH OFF THE MASTER TO ENJOY YOUR MORNING COFFEE. FINISHED LOWER LEVEL OFFERS RECREATION ROOM, OFFICE/EXERCISE ROOM AND 5TH BEDROOM. TRULY A UNIQUE HOME HERE. WITH SHOPPING RIGHT OFF OF ROUTE 31, FOREST PRESERVES IN TRAILS IN THE AREA, AND PROFESSIONALLY LANDSCAPED 1/3 ACRE CORNER LOT, THIS HOME WILL NOT LAST LONG! SET YOUR APPOINTMENT TODAY!

    Zillow last checked:

    Listing updated:

    Listing courtesy of:

    Matthew Lawrence 312-493-5330,

    1st Class Real Estate - All Pro,

    Lesley Anne Lawrence,

    1st Class Real Estate - All Pro

    Bought with:

    Jennifer Beltrame

    HomeSmart Connect LLC

    Source: MRED as distributed by MLS GRID,MLS#: 12312942MLS Logo

    Facts & features

    Interior

    Bedrooms & bathrooms
    • Bedrooms: 5
    • Bathrooms: 3
    • Full bathrooms: 2
    • 1/2 bathrooms: 1
    Primary bedroom
    • Features: Flooring (Carpet), Window Treatments (Shades), Bathroom (Full)
    • Level: Second
    • Area: 342 Square Feet
    • Dimensions: 19X18
    Bedroom 2
    • Features: Flooring (Carpet), Window Treatments (Blinds)
    • Level: Second
    • Area: 140 Square Feet
    • Dimensions: 14X10
    Bedroom 3
    • Features: Flooring (Carpet), Window Treatments (Blinds)
    • Level: Second
    • Area: 154 Square Feet
    • Dimensions: 14X11
    Bedroom 4
    • Features: Flooring (Hardwood), Window Treatments (Blinds)
    • Level: Second
    • Area: 110 Square Feet
    • Dimensions: 11X10
    Bedroom 5
    • Features: Flooring (Wood Laminate)
    • Level: Basement
    • Area: 130 Square Feet
    • Dimensions: 13X10
    Eating area
    • Level: Main
    • Area: 80 Square Feet
    • Dimensions: 10X8
    Enclosed porch
    • Features: Flooring (Other)
    • Level: Second
    • Area: 72 Square Feet
    • Dimensions: 9X8
    Family room
    • Features: Flooring (Carpet), Window Treatments (Blinds)
    • Level: Lower
    • Area: 306 Square Feet
    • Dimensions: 18X17
    Kitchen
    • Features: Kitchen (Eating Area-Breakfast Bar, Eating Area-Table Space, Island), Flooring (Porcelain Tile), Window Treatments (Blinds)
    • Level: Main
    • Area: 240 Square Feet
    • Dimensions: 20X12
    Laundry
    • Features: Flooring (Other)
    • Level: Lower
    • Area: 45 Square Feet
    • Dimensions: 9X5
    Living room
    • Features: Flooring (Hardwood), Window Treatments (Blinds)
    • Level: Main
    • Area: 247 Square Feet
    • Dimensions: 19X13
    Office
    • Features: Flooring (Wood Laminate)
    • Level: Basement
    • Area: 120 Square Feet
    • Dimensions: 12X10
    Recreation room
    • Features: Flooring (Wood Laminate)
    • Level: Basement
    • Area: 322 Square Feet
    • Dimensions: 23X14
    Heating
    • Natural Gas, Forced Air
    Cooling
    • Central Air
    Appliances
    • Included: Range, Microwave, Dishwasher, High End Refrigerator, Washer, Dryer, Indoor Grill, Stainless Steel Appliance(s), Wine Refrigerator
    • Laundry: Main Level, Gas Dryer Hookup, In Unit
    Features
    • Cathedral Ceiling(s), Wet Bar
    • Flooring: Hardwood
    • Windows: Screens
    • Basement: Finished,Sub-Basement,Partial
    • Number of fireplaces: 2
    • Fireplace features: Wood Burning, Family Room, Other
    Interior area
    • Total structure area: 0
    • Total interior livable area: 3,200 sqft

    Property

    Parking
    • Total spaces: 2
    • Parking features: Asphalt, Brick Driveway, Concrete, Garage Door Opener, On Site, Garage Owned, Attached, Garage
    • Attached garage spaces: 2
    • Has uncovered spaces: Yes
    Accessibility
    • Accessibility features: No Disability Access
    Features
    • Patio & porch: Deck, Porch
    Lot
    • Size: 0.75 Acres
    • Dimensions: 211X155X200X155
    • Features: Corner Lot, Landscaped
    Details
    • Additional structures: Shed(s)
    • Parcel number: 1030402011
    • Special conditions: None
    • Other equipment: Water-Softener Owned, Intercom, Ceiling Fan(s), Sump Pump

    Construction

    Type & style
    • Home type: SingleFamily
    • Architectural style: Tudor
    • Property subtype: Single Family Residence
    Materials
    • Brick, Cedar, Stucco
    • Foundation: Concrete Perimeter
    • Roof: Asphalt
    Condition
    • New construction: No
    • Year built: 1973
    Details
    • Builder model: SPLIT WITH SUB

    Utilities & green energy

    • Electric: Circuit Breakers
    • Sewer: Septic Tank
    • Water: Well

    Community & neighborhood

    Security
    • Security features: Carbon Monoxide Detector(s)
    Community
    • Community features: Street Lights, Street Paved
    Location
    • Region: Mchenry
    • Subdivision: Val Mar Estates

    HOA & financial

    HOA
    • Has HOA: Yes
    • HOA fee: $100 annually
    • Services included: Other

    Other

    Other facts
    • Listing terms: FHA
    • Ownership: Fee Simple

    Price history

    DateEventPrice
    6/20/2025Sold$447,000-1.8%$140/sqft
    Source: MRED as distributed by MLS GRID #12312942 Report a problem
    5/3/2025Contingent$455,000$142/sqft
    Source: MRED as distributed by MLS GRID #12312942 Report a problem
    3/15/2025Listed for sale$455,000$142/sqft
    Source: MRED as distributed by MLS GRID #12312942 Report a problem
    10/27/2024Listing removed$455,000$142/sqft
    Source: MRED as distributed by MLS GRID #12114551 Report a problem
    10/21/2024Price change$455,000-1.1%$142/sqft
    Source: MRED as distributed by MLS GRID #12114551 Report a problem
    10/7/2024Listed for sale$460,000+70.4%$144/sqft
    Source: MRED as distributed by MLS GRID #12114551 Report a problem
    5/13/2016Sold$270,000-1.8%$84/sqft
    Source: MRED as distributed by MLS GRID #09157101 Report a problem
    3/14/2016Pending sale$274,900$86/sqft
    Source: RE/MAX Plaza #09157101 Report a problem
    3/5/2016Listed for sale$274,900+4.5%$86/sqft
    Source: RE/MAX Plaza #09157101 Report a problem
    6/10/2015Sold$263,000-0.4%$82/sqft
    Source: Public Record Report a problem
    4/12/2015Pending sale$264,000$83/sqft
    Source: RE/MAX Experts #08820563 Report a problem
    3/14/2015Price change$264,000-3.6%$83/sqft
    Source: RE/MAX Experts #08820563 Report a problem
    2/22/2015Price change$274,000-1.8%$86/sqft
    Source: RE/MAX Experts #08820563 Report a problem
    1/21/2015Price change$279,000-1.8%$87/sqft
    Source: RE/MAX Experts #08820563 Report a problem
    12/16/2014Listed for sale$284,000-2.1%$89/sqft
    Source: RE/MAX Experts Report a problem
    10/31/2014Listing removed$290,000-10.8%$91/sqft
    Source: Realty Alliance LLC, dba PRUDENTIAL FIRST REALTY #08367257 Report a problem
    8/1/2012Listed for sale$325,000$102/sqft
    Source: Realty Alliance LLC, dba PRUDENTIAL FIRST REALTY #08126796 Report a problem

    Public tax history

    YearProperty taxesTax assessment
    2024$8,613 +4.1%$123,985 +11.6%
    2023$8,272 +0.7%$111,078 +7.8%
    2022$8,211 +5.6%$103,050 +7.4%
    2021$7,773 +3.8%$95,967 +4.3%
    2020$7,489 $91,967 +5.3%
    2019-- $87,330 +4.7%
    2018$7,761 +4.7%$83,370 +6.5%
    2017$7,412 -3.6%$78,245 +7%
    2016$7,689 $73,126 +12.3%
    2013$7,689 $65,095 -41.1%
    2011-- $110,497 -4.5%
    2010-- $115,703 -7.2%
    2009-- $124,653 -1.4%
    2008-- $126,449 +6.6%
    2006-- $118,649 +22.6%
    2004$5,616 +0.8%$96,747 +3.8%
    2003$5,571 +0%$93,232 +4.8%
    2002$5,571 +6.7%$88,979 +4.1%
    2001$5,219 +0.9%$85,499 +3.4%
    2000$5,175 $82,680

    Find assessor info on the county website

    Neighborhood: 60051

    Nearby schools

    GreatSchools rating
    Schools provided by the listing agent
    • High: Mchenry Campus
    • District: 15

    Source: MRED as distributed by MLS GRID. This data may not be complete. We recommend contacting the local school district to confirm school assignments for this home.

    Get a cash offer in 3 minutes
    Find out how much your home could sell for in as little as 3 minutes with a no-obligation cash offer.
    Estimated market value
    $471,300
    Get a cash offer in 3 minutes
    Find out how much your home could sell for in as little as 3 minutes with a no-obligation cash offer.
    Estimated market value
    $471,300