This pristine 4 bedroom 3 bathroom home is on a spacious .22-acre lot in Gulf Breeze. This aesthetically pleasing home, showcased by a well-manicured exterior, evokes a sense of suburban tranquility combined with modern convenience. Step into an open concept living space where luxury vinyl plank (LVP) flooring flows seamlessly throughout, marrying durability with stylish appeal. A palette of neutral tones invites a variety of decor preferences, providing a canvas for new homeowners to imprint their unique style. The living room, anchored by its high trey ceiling, creates an airy and inviting ambiance perfect for hosting gatherings or enjoying quiet evenings. Culinary endeavors await in the thoughtfully designed kitchen, which boasts lustrous granite countertops offset by rich cabinetry and stainless-steel appliances. A substantial walk-in pantry stands ready to accommodate all your storage needs, ensuring a clutter-free space where functionality meets elegance. Experience the epitome of relaxation in the master bedroom, a private sanctuary featuring trey ceilings that elevate the sense of space and comfort. The split floor plan of this residence ensures privacy for the master suite, allowing a retreat-like atmosphere away from the secondary bedrooms. Step outside to discover an outdoor oasis where a pristine inground gunite saltwater pool beckons. The adjacent spa provides an intimate setting for relaxation, each bordered by a generous paver deck that complements the pool's curves and offers ample area for lounge chairs and dining sets. The covered patio presents a shaded haven ideal for alfresco dining or simply enjoying the balmy Florida weather. The property's landscaping harmonizes with the surrounding natural beauty, presenting a backdrop of lush greenery that affords seclusion and serenity. The fencing adds an element of privacy, creating a truly personal leisure area.
Sold for $555,000
$555,000
1506 Ballyhoo Dr, Gulf Breeze, FL 32563
4beds
2,304sqft
Single Family Residence
Built in 2021
9,583 Square Feet Lot
$576,200 Zestimate®
$241/sqft
$3,575 Estimated rent
Home value
$576,200
$547,000 - $605,000
$3,575/mo
Zestimate® history
Owner options
List your home for rent
$3,575/mo
Rent Zestimate®
Find your next renter with Zillow Rental Manager. Plus, with online applications, you can quickly screen prospective tenants – for free.
$3,575/mo
Rent Zestimate®
Refinance and save
$3,977/mo
Est. payment
Refinancing to a lower rate could help reduce your monthly payments and save thousands over the life of the loan.
$3,977/mo
Est. payment
Explore your selling options
Work with a Zillow partner agent
Leverage their expertise and Zillow's premium Showcase listings to get your home seen by more buyers.
Get startedList with your own agent
Get your home in front of millions of buyers by listing it on Zillow.
Learn how to do itSell it yourself
Take full control of how buyers see your home on Zillow by listing For Sale by Owner (FSBO).
List your homeWhat's special
Zillow last checked:
Listing updated:
Listed by:
Justin Creel 850-530-7799,
KELLER WILLIAMS REALTY GULF COAST
Bought with:
Rachel Wheeler
Better Homes And Gardens Real Estate Main Street Properties
Source: PAR,MLS#: 648758
Facts & features
Interior
Bedrooms & bathrooms
- Bedrooms: 4
- Bathrooms: 3
- Full bathrooms: 3
Primary bedroom
- Level: First
- Area: 219.47
- Dimensions: 15.58 x 14.08
Bedroom
- Level: First
- Area: 154.11
- Dimensions: 12.67 x 12.17
Bedroom 1
- Level: First
- Area: 154.11
- Dimensions: 12.67 x 12.17
Bedroom 2
- Level: First
- Area: 142.94
- Dimensions: 10.33 x 13.83
Bathroom
- Level: First
- Area: 43.31
- Dimensions: 8.25 x 5.25
Bathroom 1
- Level: First
- Area: 40
- Dimensions: 8 x 5
Dining room
- Level: First
- Area: 119.63
- Dimensions: 14.5 x 8.25
Kitchen
- Level: First
- Area: 173.33
- Dimensions: 13.33 x 13
Living room
- Level: First
- Area: 458.33
- Dimensions: 20 x 22.92
Heating
- Central
Cooling
- Central Air, Ceiling Fan(s)
Appliances
- Included: Electric Water Heater, Built In Microwave, Dishwasher, Disposal, Microwave
- Laundry: Inside, W/D Hookups
Features
- Storage, Baseboards, Ceiling Fan(s), Crown Molding, High Ceilings, High Speed Internet, Recessed Lighting
- Flooring: Carpet, Simulated Wood
- Doors: Storm Door(s)
- Windows: Double Pane Windows, Storm Window(s), Blinds, Shutters
- Has basement: No
Interior area
- Total structure area: 2,304
- Total interior livable area: 2,304 sqft
Property
Parking
- Total spaces: 8
- Parking features: 3 Car Garage, Boat, Front Entrance, Golf Cart Garage, Guest, Oversized, RV Access/Parking, Garage Door Opener
- Garage spaces: 3
Features
- Levels: One
- Stories: 1
- Patio & porch: Covered, Patio, Porch
- Has private pool: Yes
- Pool features: Gunite, In Ground, Pool/Spa Combo, Salt Water
- Fencing: Back Yard,Full,Other,Privacy
Lot
- Size: 9,583 Square Feet
- Features: Central Access, Corner Lot, Cul-De-Sac
Details
- Parcel number: 302s274000000000200
- Zoning description: County,Res Single
Construction
Type & style
- Home type: SingleFamily
- Architectural style: Craftsman
- Property subtype: Single Family Residence
Materials
- Frame
- Foundation: Slab
- Roof: Shingle
Condition
- Resale
- New construction: No
- Year built: 2021
Utilities & green energy
- Electric: Circuit Breakers, Copper Wiring
- Sewer: Public Sewer
- Water: Public
- Utilities for property: Cable Available, Underground Utilities
Green energy
- Energy efficient items: Insulation, Insulated Walls, Ridge Vent
Community & HOA
Community
- Security: Smoke Detector(s)
- Subdivision: Seagate
HOA
- Has HOA: Yes
- Services included: Association
- HOA fee: $380 annually
Location
- Region: Gulf Breeze
Financial & listing details
- Price per square foot: $241/sqft
- Tax assessed value: $412,759
- Annual tax amount: $5,377
- Price range: $555K - $555K
- Date on market: 7/11/2024
- Cumulative days on market: 86 days
- Road surface type: Paved
Price history
| Date | Event | Price |
|---|---|---|
| 9/6/2024 | Sold | $555,000-3.5%$241/sqft |
Source:  PAR #648758 Report a problem PAR #648758 Report a problem | ||
| 8/15/2024 | Pending sale | $575,000$250/sqft |
Source: PAR #648758 Report a problem | ||
| 7/16/2024 | Contingent | $575,000$250/sqft |
Source: PAR #648758 Report a problem | ||
| 7/16/2024 | Pending sale | $575,000$250/sqft |
Source:  Navarre Area BOR #954411 Report a problem Navarre Area BOR #954411 Report a problem | ||
| 7/12/2024 | Listed for sale | $575,000-3.4%$250/sqft |
Source: Navarre Area BOR #954411 Report a problem | ||
| 7/10/2024 | Listing removed | -- |
Source: Navarre Area BOR #949312 Report a problem | ||
| 5/7/2024 | Price change | $595,000-4%$258/sqft |
Source: PAR #644196 Report a problem | ||
| 4/20/2024 | Listed for sale | $620,000+31.9%$269/sqft |
Source: PAR #644196 Report a problem | ||
| 7/30/2021 | Sold | $469,900$204/sqft |
Source: PAR #586960 Report a problem | ||
| 5/18/2021 | Price change | $469,900+1.1%$204/sqft |
Source: PAR #586960 Report a problem | ||
| 5/10/2021 | Listed for sale | $464,900+3.3%$202/sqft |
Source: PAR #586960 Report a problem | ||
| 4/25/2021 | Listing removed | -- |
Source: PAR #586960 Report a problem | ||
| 4/5/2021 | Price change | $449,900+1.1%$195/sqft |
Source: PAR #586960 Report a problem | ||
| 3/26/2021 | Listed for sale | $444,900$193/sqft |
Source: PAR #586960 Report a problem | ||
Public tax history
| Year | Property taxes | Tax assessment |
|---|---|---|
| 2025 | $5,377 +35.3% | $412,759 +24.6% |
| 2024 | $3,974 +2.8% | $331,246 +7.9% |
| 2023 | $3,866 +5.8% | $307,035 +3% |
| 2022 | $3,653 +290% | $298,092 +358.6% |
| 2021 | $937 | $65,000 |
Find assessor info on the county website
Neighborhood: 32563
Nearby homes
- $682,5005 bd3 ba3.1k sqft1500 Ballyhoo Dr, Gulf Breeze, FL 32563Sold
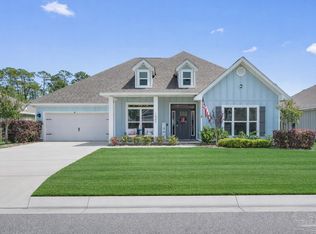
- $481,9004 bd3 ba2.2k sqft1494 Ballyhoo Dr, Gulf Breeze, FL 32563Sold
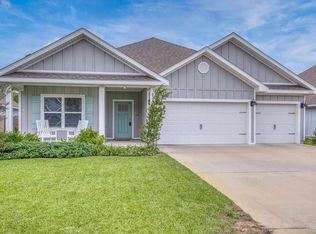
- $541,1255 bd3 ba3.1k sqft1505 Ballyhoo Dr, Gulf Breeze, FL 32563Sold

- $499,8004 bd3 ba2.3k sqft1511 Ballyhoo Dr, Gulf Breeze, FL 32563Off Market
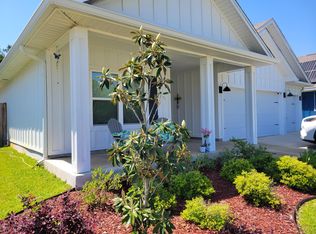
- $515,0004 bd3 ba2.3k sqft1499 Ballyhoo Dr, Gulf Breeze, FL 32563Sold
- $597,9005 bd3 ba3k sqft1488 Ballyhoo Dr, Gulf Breeze, FL 32563Off Market
- $557,9004 bd3 ba2.2k sqft1487 Ballyhoo Dr, Gulf Breeze, FL 32563Off Market
- $541,3005 bd3 ba2.5k sqft1545 Amaya Ln, Gulf Breeze, FL 32563Off Market
Nearby schools
GreatSchools rating
- 7/10West Navarre Intermediate SchoolGrades: PK,3-5Distance: 3.6 mi
- 6/10Woodlawn Beach Middle SchoolGrades: 6-8Distance: 1.2 mi
- 7/10Gulf Breeze High SchoolGrades: 9-12Distance: 10.9 mi
Schools provided by the listing agent
- Elementary: West Navarre
- Middle: WOODLAWN BEACH
- High: Gulf Breeze
Source: PAR. This data may not be complete. We recommend contacting the local school district to confirm school assignments for this home.


Get pre-qualified for a loan
At Zillow Home Loans, we can pre-qualify you in as little as 5 minutes with no impact to your credit score.An equal housing lender. NMLS #10287.
Sell for more on Zillow
Get a Zillow Showcase℠ listing at no additional cost and you could sell for .
$576,200
2% more
+$11,524
With Zillow Showcase(estimated)
$587,724
- Florida
- Santa Rosa County
- Gulf Breeze
- 32563
- 1506 Ballyhoo Dr
Nearby cities
Nearby zip codes
Other Gulf Breeze Topics
