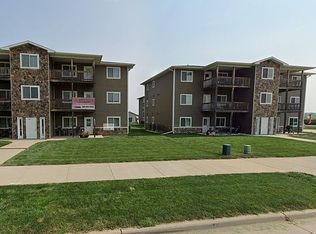
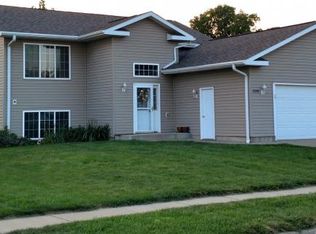
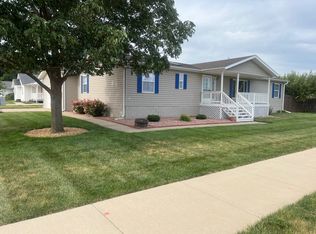
3 bedroom 2 bath 1200 sq ft finished another 100 sq ft basement stairs/entry unfinished. You can pick flooring and appliances. Free span floor trusses so the 1300 sq ft basement can be finished off easily. Has rough in for basement bathroom and 2 egress windows for 2 bedrooms. Has 24x26 garage. It is a SD governors home with Gas Furnace and Central AC 24' x 50' home - 1,200 sq. ft. (Three-Bedroom House) 2" X 6" exterior wall construction with R21 Batt insulation + R7.5 1-1/2" foam = R28.5 insulation R-60 blown in fiberglass insulation in the attic Vinyl traditional lap D-4 siding Vinyl windows with insulated glass Onyx stained, shaker styler, poplar kitchen and bathroom cabinets Choice of an electric forced air or gas forced air furnace Air-Source Heat Pump to provide primary cooling and secondary heating. Unit is a 2-ton unit rated at 15 SEER/8.5 HSPF Electric hot water heater 1/2" sheetrock on all interior walls; 5/8" sheetrock on ceilings All walls are taped, textured and painted Architectural Asphalt Shingles Manufacturer: Tamko Series: Heritage Style: Architectural Color: Weather Wood Warranty: Limited 30 Year Prorated Limited wind up to 130 mph Manufacturers, Models & Warranties List Pheasantland Industries - Kitchen and Bathroom Cabinetry Household income cannot exceed $52,710 for couples or individuals and $60,240 for families of three or more.* For families and individuals under the age of 62, net worth must be less than $90,000 and less than $70,000 in liquid assets. For families and individuals age 62 and older, net worth must be less than $175,000 and less than $100,000 in liquid assets. The house must be used as the homebuyer's only residence. The house must be placed within South Dakota and be owned by the individual(s) living in the home.
This property is not currently displayed as for sale or rent on Zillow. This may be different from what's on other websites or public sources.