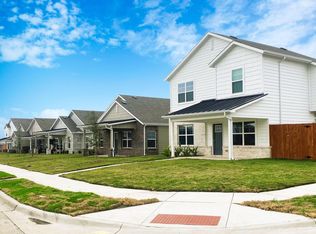
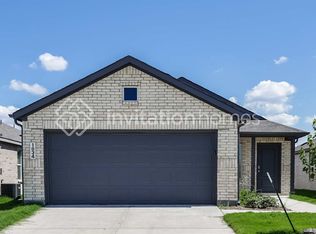
Beautifully maintained recently updated Highland Home located in the highly sought-after, award-winning Devonshire master-planned community in Forney. All new floors and fresh paint. 3 spacious bedrooms, 2 full bathrooms, and a bright open-concept layout perfect for both everyday living and entertaining. Large windows fill the home with natural light, creating an inviting atmosphere throughout the expansive living area, dining space, and chef-inspired kitchen featuring abundant cabinetry, generous counter space, a large center island, and a functional layout ideal for gathering with family and friends. The private primary suite offers a relaxing retreat with a spa-like garden bath, dual vanities, oversized walk-in shower, and spacious walk-in closet. Secondary bedrooms provide flexibility for guests, a home office, or growing families. Step outside to enjoy a beautifully designed backyard complete with a custom putting green, covered patio, and plenty of space to entertain or unwind. The front yard showcases attractive stone landscape edging and low-maintenance decorative rock for outstanding curb appeal. Devonshire offers an exceptional lifestyle with resort-style pools, splash pads, scenic lakes, miles of walking and biking trails, parks, playgrounds, greenbelts, community events, and an impressive clubhouse. Conveniently located just minutes from shopping, dining, and highly acclaimed Forney ISD schools, with easy access to Highway 80 for a quick commute to Dallas, this home delivers the perfect combination of quality craftsmanship, modern comfort, outstanding amenities, and an unbeatable location. Don't miss your opportunity to lease this exceptional home in one of Forney's premier communities! A few pictures are virtually staged for a better feel for the home.
Renter is responsible for utilities. Last month rent due at signing. No SMOKING allowed.
House for rent
Single family residence
Available now
Cats, small dogs OK
Air conditioner, central air
Hookups laundry
Attached garage parking
What's special
Dining spaceSpa-like garden bathCustom putting greenCovered patioOversized walk-in showerSpacious walk-in closetLarge center island
- 29 days |
- -- |
- -- |
Zillow last checked:
Listing updated:
Travel times
Facts & features
Interior
Bedrooms & bathrooms
- Bedrooms: 3
- Bathrooms: 2
- Full bathrooms: 2
Cooling
- Air Conditioner, Central Air
Appliances
- Included: Dishwasher, Microwave Oven, Oven, Refrigerator
- Laundry: Hookups
Features
- Walk In Closet
- Flooring: Carpet, Hardwood, Tile
Interior area
- Total interior livable area: 2,227 sqft
Property
Parking
- Parking features: Attached, Garage
- Has attached garage: Yes
- Details: Contact manager
Details
- Additional structures: Garage(s)
- Parcel number: 00086500420004000200
Construction
Type & style
- Home type: SingleFamily
- Property subtype: Single Family Residence
Community & HOA
Location
- Region: Forney
Financial & listing details
- Lease term: 1 Year
Nearby apartments for rent


Price history
| Date | Event | Price |
|---|---|---|
| 9/21/2026 | Price change | $2,590-5.8%$1/sqft |
Source: Zillow Rentals Report a problem | ||
| 9/4/2026 | Listed for rent | $2,750+14.6%$1/sqft |
Source: Zillow Rentals Report a problem | ||
| 8/3/2026 | Price change | $319,900-3%$144/sqft |
Source: NTREIS #21312166 Report a problem | ||
| 7/23/2026 | Price change | $329,900-2.7%$148/sqft |
Source: NTREIS #21312166 Report a problem | ||
| 7/8/2026 | Price change | $339,100-2.8%$152/sqft |
Source: NTREIS #21312166 Report a problem | ||
| 6/27/2026 | Listed for sale | $349,000+2.7%$157/sqft |
Source: NTREIS #21312166 Report a problem | ||
| 9/11/2023 | Listing removed | -- |
Source: Zillow Rentals Report a problem | ||
| 9/3/2023 | Listed for rent | $2,400$1/sqft |
Source: Zillow Rentals Report a problem | ||
| 8/31/2023 | Listing removed | -- |
Source: Zillow Rentals Report a problem | ||
| 8/19/2023 | Price change | $2,400-5.9%$1/sqft |
Source: Zillow Rentals Report a problem | ||
| 8/3/2023 | Listed for rent | $2,550-3.8%$1/sqft |
Source: Zillow Rentals Report a problem | ||
| 6/30/2023 | Price change | $339,9000%$153/sqft |
Source: NTREIS #20304610 Report a problem | ||
| 6/28/2023 | Price change | $340,000-2.8%$153/sqft |
Source: NTREIS #20304610 Report a problem | ||
| 6/5/2023 | Listed for sale | $349,900$157/sqft |
Source: NTREIS #20304610 Report a problem | ||
| 5/16/2023 | Pending sale | $349,900$157/sqft |
Source: NTREIS #20304610 Report a problem | ||
| 5/1/2023 | Price change | $349,900-4.1%$157/sqft |
Source: NTREIS #20304610 Report a problem | ||
| 4/15/2023 | Listed for sale | $365,000+26.3%$164/sqft |
Source: NTREIS #20304610 Report a problem | ||
| 4/12/2023 | Listing removed | -- |
Source: Zillow Rentals Report a problem | ||
| 3/28/2023 | Listed for rent | $2,650+8.2%$1/sqft |
Source: Zillow Rentals Report a problem | ||
| 6/21/2021 | Listing removed | -- |
Source:  HomeSmart Report a problem HomeSmart Report a problem | ||
| 6/18/2021 | Listed for rent | $2,450$1/sqft |
Source: HomeSmart #14590479 Report a problem | ||
| 6/8/2021 | Sold | -- |
Source: Agent Provided Report a problem | ||
| 5/5/2021 | Pending sale | $289,000$130/sqft |
Source:  RE/MAX International #14564217 Report a problem RE/MAX International #14564217 Report a problem | ||
| 4/29/2021 | Listed for sale | $289,000+3.2%$130/sqft |
Source: NTREIS #14564217 Report a problem | ||
| 7/23/2020 | Listing removed | $280,000$126/sqft |
Source: Pioneer DFW Realty, LLC #14344505 Report a problem | ||
| 7/1/2020 | Listed for sale | $280,000$126/sqft |
Source: Pioneer DFW Realty, LLC #14344505 Report a problem | ||