Skip main navigation
Closed
  • $220,000

    1506 Canbury Ct APT A1, Wheeling, IL 60090

    1beds
    1,000sqft
    Single Family Residence
    Built in 1988
    -- sqft lot
    $231,700 Zestimate®
    $220/sqft
    $1,865 Estimated rent

    Home value

    $231,700

    $209,000 - $260,000

    $1,865/mo

    Zestimate® history
    Loading
    Loading...

    Owner options

    List your home for rent

    $1,865/mo

    Rent Zestimate®

    Find your next renter with Zillow Rental Manager. Plus, with online applications, you can quickly screen prospective tenants – for free.

    Learn more

    $1,865/mo

    Rent Zestimate®

    Refinance and save

    $1,975/mo

    Est. payment

    Refinancing to a lower rate could help reduce your monthly payments and save thousands over the life of the loan.

    See today's rates

    $1,975/mo

    Est. payment

    Explore your selling options

    Work with a Zillow partner agent

    Leverage their expertise and Zillow's premium Showcase listings to get your home seen by more buyers.

    Get started

    List with your own agent

    Get your home in front of millions of buyers by listing it on Zillow.

    Learn how to do it

    Sell it yourself

    Take full control of how buyers see your home on Zillow by listing For Sale by Owner (FSBO).

    List your home

    What's special

    Huge storage spaceAdditional storage spaceBig walk-in closetExtra long linen closet

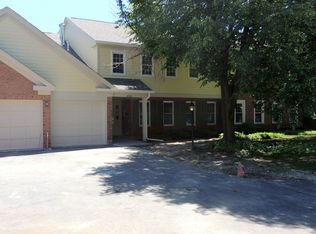
    This is 1 bedroom, 1 bathroom, 1st floor with open plan end unit in well known Arlington Club subdivision, very well maintained through the years, with newer windows and patio doors, HVAC changed approximately 2016, water heater 2016, the thermostat was replaced with newer version, new disposal just installed, the bedroom is situated on the corner of the unit and features big walk -in closet; the bathroom looks basic, but very clean with granite vanity top, tub, medicine cabinet and extra long linen closet; the open layout in the living area and the kitchen brings light and comfort, the fire place is additional interior feature and add the warmth of the home; the kitchen has extra space for small table in addition to the formal table in the dining area, separated from the kitchen; the utility room/ laundry room is conveniently located by the kitchen and has huge storage space behind the door; the garage is end garage extra deep with additional storage space on a raised pad; The Association maintains the common areas very well, the ponds, the walking paths; the pavement, multiple pools a club house and it is budgeting for new projects the way to avoid special assessment; this includes new roof ( 2 years old) newer pavements, balcony project and other routine maintenance; The location is very convenient, close to stores, restaurants, downtown Buffalo Grove, close to 53 and I-294, close to parks and to Wheeling Town Center.

    Zillow last checked:

    Listing updated:

    Listing courtesy of:

    Kiki Chagleva 847-414-0301,

    Home Realty Group, Inc

    Bought with:

    Iryna Bahram

    BEN & HELLER REALTY LLC

    Source: MRED as distributed by MLS GRID,MLS#: 12344180MLS Logo

    Facts & features

    Interior

    Bedrooms & bathrooms
    • Bedrooms: 1
    • Bathrooms: 1
    • Full bathrooms: 1
    Primary bedroom
    • Features: Flooring (Carpet), Window Treatments (Blinds)
    • Level: Main
    • Area: 165 Square Feet
    • Dimensions: 11X15
    Dining room
    • Features: Flooring (Carpet), Window Treatments (Blinds)
    • Level: Main
    • Area: 108 Square Feet
    • Dimensions: 12X9
    Kitchen
    • Features: Kitchen (Eating Area-Table Space), Flooring (Ceramic Tile)
    • Level: Main
    • Area: 110 Square Feet
    • Dimensions: 10X11
    Laundry
    • Features: Flooring (Vinyl)
    • Level: Main
    • Area: 40 Square Feet
    • Dimensions: 8X5
    Living room
    • Features: Flooring (Carpet), Window Treatments (Blinds)
    • Level: Main
    • Area: 264 Square Feet
    • Dimensions: 12X22
    Heating
    • Natural Gas, Forced Air
    Cooling
    • Central Air
    Appliances
    • Included: Range, Dishwasher, Refrigerator, Washer, Dryer, Disposal
    • Laundry: Gas Dryer Hookup, In Unit
    Features
    • Walk-In Closet(s), Open Floorplan
    • Basement: None
    • Number of fireplaces: 1
    • Fireplace features: Gas Log, Gas Starter, Living Room
    • Common walls with other units/homes: End Unit
    Interior area
    • Total structure area: 0
    • Total interior livable area: 1,000 sqft

    Property

    Parking
    • Total spaces: 1
    • Parking features: Asphalt, Garage Door Opener, On Site, Garage Owned, Attached, Garage
    • Attached garage spaces: 1
    • Has uncovered spaces: Yes
    Accessibility
    • Accessibility features: No Disability Access
    Features
    • Patio & porch: Patio
    Details
    • Parcel number: 03043020371274
    • Special conditions: None

    Construction

    Type & style
    • Home type: Condo
    • Property subtype: Single Family Residence
    Materials
    • Vinyl Siding, Brick
    • Roof: Asphalt
    Condition
    • New construction: No
    • Year built: 1988
    Details
    • Builder model: THE ASH

    Utilities & green energy

    • Electric: Circuit Breakers
    • Sewer: Public Sewer
    • Water: Public

    Community & neighborhood

    Location
    • Region: Wheeling
    • Subdivision: Arlington Club

    HOA & financial

    HOA
    • Has HOA: Yes
    • HOA fee: $338 monthly
    • Amenities included: Party Room, Pool
    • Services included: Water, Insurance, Clubhouse, Pool, Exterior Maintenance, Lawn Care, Scavenger, Snow Removal

    Other

    Other facts
    • Listing terms: Conventional
    • Ownership: Condo

    Price history

    DateEventPrice
    7/28/2025Sold$220,000-4.3%$220/sqft
    Source: MRED as distributed by MLS GRID #12344180 Report a problem
    6/12/2025Contingent$229,900$230/sqft
    Source: MRED as distributed by MLS GRID #12344180 Report a problem
    4/22/2025Listed for sale$229,900$230/sqft
    Source: MRED as distributed by MLS GRID #12344180 Report a problem

    Public tax history

    YearProperty taxesTax assessment
    2024-- $15,437 +0%
    2023$723 +1.6%$15,435
    2022$711 -11.4%$15,435 +16.1%
    2021$803 +10.2%$13,296
    2020$728 -0.4%$13,296 -10.6%
    2019$731 -56%$14,879 +30.3%
    2018$1,660 +111.4%$11,420
    2017$785 -47.3%$11,420
    2016$1,489 -10.9%$11,420 +24%
    2015$1,670 +4.7%$9,206
    2014$1,595 +5.8%$9,206
    2013$1,508 -5.5%$9,206 -14.8%
    2012$1,595 -1.8%$10,801
    2011$1,625 +13.6%$10,801 -24.4%
    2010$1,431 +12.8%$14,293 -13.5%
    2009$1,268 -0.7%$16,523 -7%
    2008$1,277 -5.9%$17,766
    2007$1,357 -10.1%$17,766 +17.1%
    2006$1,509 -0.6%$15,176
    2005$1,518 -0.5%$15,176
    2004$1,526 -19.9%$15,176 +29.9%
    2003$1,905 +15.3%$11,684
    2002$1,652 +13.4%$11,684
    2001$1,457 -12.3%$11,684 +11.8%
    2000$1,661 +3.1%$10,448
    1999$1,611 $10,448

    Find assessor info on the county website

    Neighborhood: 60090

    Nearby schools

    GreatSchools rating
    Schools provided by the listing agent
    • Elementary: Joyce Kilmer Elementary School
    • Middle: Cooper Middle School
    • High: Buffalo Grove High School
    • District: 21

    Source: MRED as distributed by MLS GRID. This data may not be complete. We recommend contacting the local school district to confirm school assignments for this home.

    Get a cash offer in 3 minutes
    Find out how much your home could sell for in as little as 3 minutes with a no-obligation cash offer.
    Estimated market value
    $231,700
    Get a cash offer in 3 minutes
    Find out how much your home could sell for in as little as 3 minutes with a no-obligation cash offer.
    Estimated market value
    $231,700