Skip main navigation
For sale
  • Price cut: $100K (5/28)
    $1,360,000

    1506 Canna Ct, Mountain View, CA 94043

    3beds
    1,290sqft
    : 
    Loading
    Get pre-qualified
    Townhouse, Residential
    Built in 1968
    1,835 Square Feet Lot
    $1,375,300 Zestimate®
    $1,054/sqft
    $488/mo HOA

    What's special

    Private backyardSun-drenched retreatExpansive primary suiteFully-permitted open-concept remodel
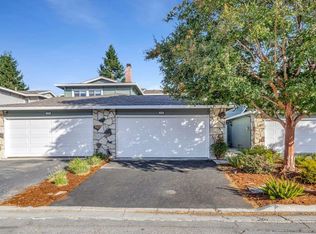
    Experience the perfect harmony of Silicon Valley efficiency and soulful living in this meticulously cared-for "Life Plane" townhome. Located at 1506 Canna Court, this 3BR/2BA sanctuary stands out with a fully-permitted, open-concept remodel that structurally integrated the kitchen and dining areas to create a seamless flow. Every detail was executed with precision and permits, including the addition of floor insulation and sub-flooring beneath stunning premium European White Oak engineered floors. The layout opens to a private backyard that serves as a "Secret Garden" portal, providing direct access to lush community gardens and a playground. Unlike high-density new builds, the expansive primary suite effortlessly accommodates a King-size bed plus two full workstations, while a versatile first-floor bedroom offers ideal accessibility. Strategically oriented for golden morning sun and natural cooling, this sun-drenched retreat offers a "zero-friction" lifestyle with an 8-minute commute to Google and easy walking distance to Bright Horizons, Safeway, and Castro Street. This is a permitted, spacious sanctuary that proves you never have to sacrifice soul or space for a prime Mountain View location.
    85 days
    |
    2,700
    |
    114
    |

    Zillow last checked:

    Listing updated:

    Listed by:

    Anna H Wang 01994685 510-552-7271,

    Gaea Realty 650-668-8888,

    Lina Pan 02224084 669-666-4384,

    SALA Homes Realty & Development

    Source: MLSListings Inc,MLS#: ML82044358MLS Logo

    Loading...

      Facts & features

      Interior

      Bedrooms & bathrooms
      • Bedrooms: 3
      • Bathrooms: 2
      • Full bathrooms: 2
      Dining room
      • Features: DiningL
      Family room
      • Features: Other
      Kitchen
      • Features: Countertop_Granite, ExhaustFan
      Heating
      • Central Forced Air
      Cooling
      • Wall/Window Unit(s)
      Appliances
      • Included: Gas Cooktop, Dishwasher, Exhaust Fan, Disposal, Microwave
      • Laundry: In Utility Room
      Features
      • Flooring: Stone, Tile, Wood
      • Number of fireplaces: 1
      • Fireplace features: Family Room, Wood Burning
      Interior area
      • Total structure area: 1,290
      • Total interior livable area: 1,290 sqft

      Property

      Parking
      • Total spaces: 2
      • Parking features: Attached, Guest
      • Attached garage spaces: 2
      Features
      • Stories: 2
      • Pool features: Community
      Lot
      • Size: 1,835 Square Feet
      Details
      • Parcel number: 15019002
      • Zoning: R3-15
      • Special conditions: Standard

      Construction

      Type & style
      • Home type: Townhouse
      • Property subtype: Townhouse, Residential
      Materials
      • Foundation: Crawl Space
      • Roof: Composition, Shingle
      Condition
      • New construction: No
      • Year built: 1968

      Utilities & green energy

      • Gas: PublicUtilities
      • Sewer: Public Sewer
      • Water: Public
      • Utilities for property: Public Utilities, Water Public

      Community & HOA

      HOA
      • Has HOA: Yes
      • Amenities included: Playground
      • HOA fee: $488 monthly
      Location
      • Region: Mountain View

      Financial & listing details

      • Price per square foot: $1,054/sqft
      • Tax assessed value: $1,482,930
      • Annual tax amount: $17,483
      • Date on market: 4/23/2026
      • Listing agreement: ExclusiveRightToSell

        Estimated market value

        $1,375,300

        $1.31M - $1.44M

        $4,511/mo

        Price history

        DateEventPrice
        6/13/2026Listed for sale$1,360,000$1,054/sqft
        Source: MLSListings Inc #ML82044358 Report a problem
        5/29/2026Pending sale$1,360,000$1,054/sqft
        Source: MLSListings Inc #ML82044358 Report a problem
        5/28/2026Price change$1,360,000-6.8%$1,054/sqft
        Source: MLSListings Inc #ML82044358 Report a problem
        5/7/2026Price change$1,460,000+5.2%$1,132/sqft
        Source: MLSListings Inc #ML82044358 Report a problem
        4/23/2026Listed for sale$1,388,000+1.3%$1,076/sqft
        Source: MLSListings Inc #ML82044358 Report a problem
        3/16/2021Sold$1,370,000-1.3%$1,062/sqft
        Source: MLSListings Inc #ML81826281 Report a problem
        1/19/2021Listed for sale$1,388,000$1,076/sqft
        Source: Bay One Real Estate Investment Corporation #ML81826281 Report a problem
        12/19/2020Listing removed$1,388,000$1,076/sqft
        Source: Bay One Real Estate Investment Corporation #ML81817988 Report a problem
        10/29/2020Listed for sale$1,388,000+58.6%$1,076/sqft
        Source: Bay One Real Estate Investment Corporation #ML81817988 Report a problem
        5/17/2018Listing removed$4,550$4/sqft
        Source: Owner Report a problem
        5/7/2018Listed for rent$4,550+7.1%$4/sqft
        Source: Owner Report a problem
        5/17/2017Listing removed$4,250$3/sqft
        Source: Owner Report a problem
        4/18/2017Listed for rent$4,250$3/sqft
        Source: Owner Report a problem
        6/20/2014Sold$875,000+7%$678/sqft
        Source: Public Record Report a problem
        5/14/2014Listed for sale$818,000$634/sqft
        Source: Coldwell Banker Residential Brokerage - Los Altos #81416635 Report a problem

        Public tax history

        YearProperty taxesTax assessment
        2025$17,483 +1.4%$1,482,930 +4.1%
        2024$17,236 +4.8%$1,425,000 0%
        2023$16,448 -4.9%$1,425,348 +2%
        2022$17,303 +40.7%$1,397,400 +41%
        2021$12,297 +0.6%$990,938 +1%
        2020$12,225 $980,778 +2%
        2019$12,225 +5.5%$961,548 +2%
        2018$11,583 $942,696 +2%
        2017$11,583 +4.7%$924,212 +2%
        2016$11,059 +5.5%$906,092 +1.5%
        2015$10,478 +125.3%$892,482 +128.7%
        2014$4,651 $390,194 +0.5%
        2013-- $388,431 +2%
        2012-- $380,816 +2%
        2011-- $373,350 +0.8%
        2010-- $370,561 -0.2%
        2009-- $371,443 +2%
        2008-- $364,160 +2%
        2007-- $357,020 +2%
        2006-- $350,020 +2%
        2005-- $343,157 +2%
        2004-- $336,430 +1.9%
        2003-- $330,265 +2%
        2002-- $323,790 +2%
        2001-- $317,442
        Find assessor info on the county website

        Monthly payment

        Est. payment

        Payment breakdown

        Explore the cost of this home by adjusting the details. Changes won't be saved.
        All calculations are estimates and provided by Zillow, Inc. for informational purposes only. Actual amounts may vary.
        HOA fees may include property taxes on listings classified as Co-Ops. Contact the listing agent and/or owner for fee details.
        Mortgage interest rates are dependent on a number of factors, including credit score, down payment, and repayment length. Interest rate data provided by Zillow Group Marketplace, Inc. as of 1/1/1970 from various mortgage lenders with which we have lead or other similar arrangements; the Estimated Payment is an average of those rates.
        See how much you could borrow to make a competitive offer.

        Climate risks

        Neighborhood: 94043

        Getting around

        67 / 100
        Somewhat Walkable
        45 / 100
        Some Transit
        90 / 100
        Biker's Paradise

        Nearby schools

        GreatSchools rating
        Schools provided by the listing agent
        • Elementary: TheuerkaufElementary_2
        • Middle: CrittendenMiddle_2
        • High: LosAltosHigh_1
        • District: MountainViewWhisman

        Source: MLSListings Inc. This data may not be complete. We recommend contacting the local school district to confirm school assignments for this home.

        A local agent can set up tours, give advice and negotiate with sellers.

        Browse local experts

        Similar homes

            • Local buyer's agents are ready to help