TOP NOTCH, PROFESSIONAL, QUALITY & COMPLETE REMODEL! Fantastic, updated 4 BEDROOM ranch in Holiday Park! Good looking home with beautiful beveled glass front door that opens into the big, bright front living room, with lots of natural light pouring in. Professionally painted interior & trim...BRAND NEW soft, thick carpet and upscale LVP flooring...all in current colors & decor. ALL NEW 6 panel interior doors with brushed NEW nickel lever handles and hinges. BRAND NEW white trim and baseboards. BRAND NEW light and plumbing fixtures & window blinds through out. Updated 100 amp electric, breakers, ALL NEW plugs, switches & ground faults. NEW tub surround and vanity in bath. Kitchen with BRAND NEW stainless appliances, counter tops, sink, faucet and BRIGHT WHITE shaker style cabinets. NEW moveable center island for extra counter space or as a buffet. Plenty of table space by the sliding patio door leading to the large deck out back...perfect for summer cookouts! BRAND NEW washer/dryer & hot water heater. (2025) Want to rent out a room or need a private office space? Use the 4th bedroom that a separate back entrance, window and big closet. Convenient laundry closet in the kitchen ...making it easy to start dinner throw in a load of laundry. NEW roof (2019) NEW HVAC (2020) NEW garage door opener. (2025) Vinyl siding & repl. windows (not original) BRAND NEW exterior sliding glass patio door to the deck. NEW back exterior door. GREAT BACK YARD with large deck, mature trees and garden shed (needs work) & a professionally installed chain link fence. Deeper garage with room for a bench work area & drop down attic stairs. Centrally located near Centennial Park, Sholem Pool, Prairie Farm, restaurants & shopping. Make no mistake...This is not one of those typical fast "flip" homes...This one was done with pride in workmanship, paying close attention to detail as it was intended for a family member's forever home. But life happens... so now is your chance... You will NOT BE disappointed with this one! Call your favorite Realtor to schedule your showing today!
Closed
$197,000
1506 Centennial Dr, Champaign, IL 61821
4beds
1,360sqft
Single Family Residence
Built in 1961
6,969 Square Feet Lot
$202,700 Zestimate®
$145/sqft
$1,706 Estimated rent
Home value
$202,700
$180,000 - $227,000
$1,706/mo
Zestimate® history
Owner options
List your home for rent
$1,706/mo
Rent Zestimate®
Find your next renter with Zillow Rental Manager. Plus, with online applications, you can quickly screen prospective tenants – for free.
$1,706/mo
Rent Zestimate®
Refinance and save
$1,535/mo
Est. payment
Refinancing to a lower rate could help reduce your monthly payments and save thousands over the life of the loan.
$1,535/mo
Est. payment
Explore your selling options
Work with a Zillow partner agent
Leverage their expertise and Zillow's premium Showcase listings to get your home seen by more buyers.
Get startedList with your own agent
Get your home in front of millions of buyers by listing it on Zillow.
Learn how to do itSell it yourself
Take full control of how buyers see your home on Zillow by listing For Sale by Owner (FSBO).
List your homeWhat's special
Zillow last checked:
Listing updated:
Listed by:
Diane Dawson 217-418-6868,
RE/MAX REALTY ASSOCIATES-CHA
Bought with:
Ryan Dallas
RYAN DALLAS REAL ESTATE
Source: MRED as distributed by MLS GRID,MLS#: 12291370
Facts & features
Interior
Bedrooms & bathrooms
- Bedrooms: 4
- Bathrooms: 1
- Full bathrooms: 1
Rooms
- Room types: Utility Room-1st Floor
Primary bedroom
- Features: Flooring (Vinyl)
- Level: Main
- Area: 144 Square Feet
- Dimensions: 12X12
Bedroom 2
- Features: Flooring (Carpet)
- Level: Main
- Area: 108 Square Feet
- Dimensions: 12X9
Bedroom 3
- Features: Flooring (Vinyl)
- Level: Main
- Area: 88 Square Feet
- Dimensions: 11X8
Bedroom 4
- Features: Flooring (Carpet)
- Level: Main
- Area: 77 Square Feet
- Dimensions: 11X7
Dining room
- Features: Flooring (Vinyl)
- Level: Main
- Area: 96 Square Feet
- Dimensions: 12X8
Kitchen
- Features: Flooring (Vinyl)
- Level: Main
- Area: 144 Square Feet
- Dimensions: 12X12
Laundry
- Features: Flooring (Vinyl)
- Level: Main
- Area: 12 Square Feet
- Dimensions: 4X3
Living room
- Features: Flooring (Carpet)
- Level: Main
- Area: 192 Square Feet
- Dimensions: 16X12
Other
- Features: Flooring (Vinyl)
- Level: Main
- Area: 25 Square Feet
- Dimensions: 5X5
Heating
- Natural Gas, Electric
Cooling
- Central Air
Appliances
- Laundry: Main Level
Features
- 1st Floor Bedroom
- Basement: None
Interior area
- Total structure area: 1,360
- Total interior livable area: 1,360 sqft
- Finished area below ground: 0
Property
Parking
- Total spaces: 5
- Parking features: Concrete, Garage Door Opener, Garage, On Site, Garage Owned, Attached, Driveway, Owned
- Attached garage spaces: 1
- Has uncovered spaces: Yes
Accessibility
- Accessibility features: No Disability Access
Features
- Stories: 1
- Patio & porch: Deck
- Fencing: Fenced
- Waterfront features: Spring
Lot
- Size: 6,969 Square Feet
- Dimensions: 65 X 105 X 65 X 105
- Features: Mature Trees
Details
- Additional structures: Shed(s)
- Parcel number: 442015357015
- Special conditions: None
Construction
Type & style
- Home type: SingleFamily
- Architectural style: Ranch
- Property subtype: Single Family Residence
Materials
- Vinyl Siding
- Foundation: Concrete Perimeter
- Roof: Asphalt
Condition
- New construction: No
- Year built: 1961
- Major remodel year: 2025
Utilities & green energy
- Sewer: Public Sewer
- Water: Public
Community & HOA
Community
- Features: Park, Curbs, Sidewalks, Street Lights, Street Paved
- Security: Carbon Monoxide Detector(s)
- Subdivision: Weller's Holiday Park
HOA
- Services included: None
Location
- Region: Champaign
Financial & listing details
- Price per square foot: $145/sqft
- Tax assessed value: $138,090
- Annual tax amount: $1,028
- Date on market: 2/18/2025
- Listing terms: Conventional
- Ownership: Fee Simple w/ HO Assn.
Price history
| Date | Event | Price |
|---|---|---|
| 4/8/2025 | Sold | $197,000+2.3%$145/sqft |
Source:  MRED as distributed by MLS GRID #12291370 Report a problem MRED as distributed by MLS GRID #12291370 Report a problem | ||
| 3/3/2025 | Pending sale | $192,500$142/sqft |
Source: MRED as distributed by MLS GRID #12291370 Report a problem | ||
| 2/18/2025 | Listed for sale | $192,500$142/sqft |
Source: MRED as distributed by MLS GRID #12291370 Report a problem | ||
Public tax history
| Year | Property taxes | Tax assessment |
|---|---|---|
| 2025 | $3,364 +238.4% | $46,030 +12.2% |
| 2024 | $994 -3.3% | $41,030 +9.8% |
| 2023 | $1,028 -1.9% | $37,370 +8.4% |
| 2022 | $1,048 +0.5% | $34,470 +2% |
| 2021 | $1,044 -0.2% | $33,800 +2% |
| 2020 | $1,045 +1.9% | $33,140 +2.1% |
| 2019 | $1,026 | $32,460 +1.6% |
| 2018 | $1,026 -0.4% | $31,950 |
| 2017 | $1,030 +9.2% | $31,950 +2.1% |
| 2016 | $943 | $31,290 +1.8% |
| 2015 | $943 -1.7% | $30,740 |
| 2014 | $959 +0.9% | $30,740 |
| 2013 | $950 -4.4% | $30,740 -2% |
| 2012 | $994 +4.4% | $31,370 |
| 2011 | $952 +3.1% | $31,370 -3.7% |
| 2010 | $923 | $32,570 |
| 2009 | -- | $32,570 |
| 2008 | -- | $32,570 +2.9% |
| 2007 | $1,004 -38.1% | $31,650 +3.5% |
| 2006 | $1,623 +49.3% | $30,580 +7.8% |
| 2005 | $1,087 -2% | $28,360 +3.9% |
| 2004 | $1,109 -14.3% | $27,290 +8.6% |
| 2003 | $1,294 -11.1% | $25,130 +12.2% |
| 2002 | $1,455 +8.9% | $22,400 +6.9% |
| 2001 | $1,336 +7.8% | $20,950 +6.3% |
| 2000 | $1,239 | $19,710 |
Find assessor info on the county website
Neighborhood: 61821
Nearby homes
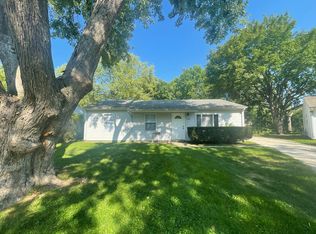
- $152,0003 bd1 ba1k sqft1508 Centennial Dr, Champaign, IL 61821Sold
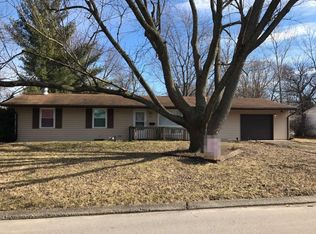
- $167,800-- bd1 ba1.2k sqft1502 Centennial Dr, Champaign, IL 61821Off Market
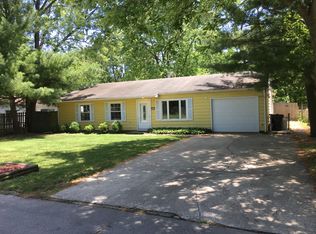
- $170,0003 bd1 ba1.4k sqft2611 Lawndale Dr, Champaign, IL 61821Sold
- $150,400-- bd1 ba925 sqft1503 Westfield Dr, Champaign, IL 61821Off Market
- $152,0003 bd1 ba-- sqft1505 Westfield Dr, Champaign, IL 61821Off Market
- $172,100-- bd1 ba-- sqft1501 Westfield Dr, Champaign, IL 61821Off Market
- $182,8003 bd1 ba1.3k sqft1507 Centennial Dr, Champaign, IL 61821Off Market
- $168,300-- bd1 ba1k sqft1510 Centennial Dr, Champaign, IL 61821Off Market
Nearby schools
GreatSchools rating
- 5/10Kenwood Elementary SchoolGrades: K-5Distance: 0.4 mi
- 6/10Jefferson Middle SchoolGrades: 6-8Distance: 0.5 mi
- 5/10Centennial High SchoolGrades: 9-12Distance: 0.6 mi
Schools provided by the listing agent
- Elementary: Champaign Elementary School
- High: Centennial High School
- District: 4
Source: MRED as distributed by MLS GRID. This data may not be complete. We recommend contacting the local school district to confirm school assignments for this home.
Sell for more on Zillow
Get a Zillow Showcase℠ listing at no additional cost and you could sell for .
$202,700
2% more
+$4,054
With Zillow Showcase(estimated)
$206,754
Sell for more on Zillow
Get a Zillow Showcase℠ listing at no additional cost and you could sell for .
$202,700
2% more
+$4,054
With Zillow Showcase(estimated)
$206,754
- Illinois
- Champaign County
- Champaign
- 61821
- 1506 Centennial Dr
