Exceptionally maintained 6-bedroom, 2.75-bath home situated on a generous 0.79-acre lot. Built in 1995, this property combines comfortable living with room to grow—both inside and out. The main level features a versatile den/office with closet, a cozy family room, and a spacious master suite complete with a private ¾ bath and walk-in closet. An additional bedroom and full bathroom provide convenience for guests or family. The bright kitchen flows seamlessly into the dining area, with a dedicated laundry space nearby for everyday ease. Downstairs, the fully finished basement offers additional living space. Four more bedrooms, a large living/recreation area, a full bathroom with double vanity, and a cold storage area—ideal for food storage or extra organization. Full sprinkler system, garden area, workshop, and storage shed. The attached 3-car garage provides ample room for vehicles, tools, and equipment. Quiet cut-de-sac and gorgeous views from the back deck. Call Bobbi Brandon 307-747-5059
Active
Price cut: $4.9K (8/17)
$495,000
1506 Center Dr, Lyman, WY 82937
6beds
3baths
2,904sqft
Single Family Residence
Built in 1995
0.79 Acres Lot
$482,400 Zestimate®
$170/sqft
$-- HOA
What's special
Sprinkler systemCold storage areaStorage shedGarden areaCozy family roomDedicated laundry spaceFully finished basement
- 169 days
- 281
- 12
Zillow last checked:
Listing updated:
Listed by:
Bobbi Jo Brandon 307-747-5059,
RE/MAX Big Country
Source: WYOMLS,MLS#: 20261567
Facts & features
Interior
Bedrooms & bathrooms
- Bedrooms: 6
- Bathrooms: 3
- Main level bathrooms: 2
Bedroom 2
- Level: Main
Bedroom 3
- Level: Basement
Bedroom 4
- Level: Basement
Bedroom 5
- Level: Basement
Dining room
- Level: Main
Family room
- Level: Main
Kitchen
- Level: Main
Living room
- Level: Basement
Heating
- Forced Air Gas
Cooling
- None
Appliances
- Included: Dishwasher, Range/Oven, Refrigerator
- Laundry: Main Level
Features
- Master Downstairs
- Flooring: Laminate, Vinyl, Carpet
- Basement: Full
- Has fireplace: No
- Fireplace features: None
Interior area
- Total structure area: 2,904
- Total interior livable area: 2,904 sqft
- Finished area above ground: 1,464
- Finished area below ground: 1,440
Video & virtual tour
Property
Parking
- Total spaces: 3
- Parking features: Attached, RV Access/Parking
- Attached garage spaces: 3
Features
- Patio & porch: Covered Porch, Deck
- Fencing: Vinyl,Wire
Lot
- Size: 0.79 Acres
- Features: Cul-De-Sac, Landscaped
Details
- Additional structures: Shed(s)
- Parcel number: 16153620000700
- Zoning description: Residential
Construction
Type & style
- Home type: SingleFamily
- Architectural style: Ranch
- Property subtype: Single Family Residence
Materials
- Brick, Vinyl Siding
- Foundation: Concrete Perimeter
- Roof: Asphalt/Fiberglass
Condition
- Existing-a house that someone has lived in
- New construction: No
- Year built: 1995
Utilities & green energy
- Electric: City
- Gas: Natural
- Sewer: Public Sewer
- Water: City
Community & HOA
Community
- Subdivision: Other
HOA
- Has HOA: No
Location
- Region: Lyman
Financial & listing details
- Price per square foot: $170/sqft
- Tax assessed value: $269,060
- Annual tax amount: $1,744
- Date on market: 4/10/2026
Estimated market value
$482,400
$458,000 - $507,000
$2,624/mo
Price history
Price history is unavailable.
Public tax history
| Year | Property taxes | Tax assessment |
|---|---|---|
| 2025 | $1,744 -23.5% | $25,560 -23.6% |
| 2024 | $2,281 +6.2% | $33,457 +5.7% |
| 2023 | $2,147 +15.2% | $31,644 +15.6% |
| 2022 | $1,863 +4% | $27,365 +4.2% |
| 2021 | $1,791 | $26,273 +7% |
| 2020 | -- | $24,551 +6.5% |
| 2019 | $1,556 | $23,044 -0.1% |
| 2018 | -- | $23,075 -0.8% |
| 2017 | -- | $23,269 -2.6% |
| 2016 | -- | $23,889 +0.3% |
| 2015 | -- | $23,822 -7.2% |
| 2014 | -- | $25,672 +17.8% |
| 2011 | -- | $21,785 +33.5% |
| 2010 | -- | $16,324 |
Find assessor info on the county website
Monthly payment
Est. payment
Payment breakdown
Explore the cost of this home by adjusting the details. Changes won't be saved.Climate risks
Neighborhood: 82937
Similar homes
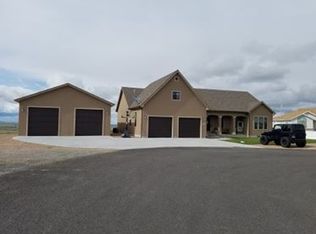
- $425,0005 bd3 ba2.6k sqft309 W Willow St, Lyman, WY 82937For Sale By Owner
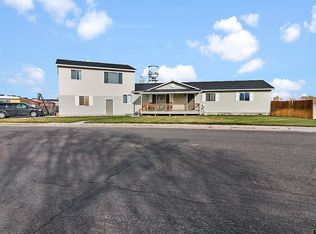
- $529,9004 bd3 ba2.5k sqft415 W Clark St, Lyman, WY 82937For Sale
 MLS ID #20262302, Kaycie Harvey, RE/MAX Big Country. WYOMLS
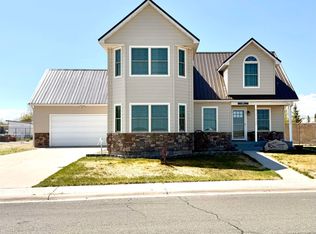
 - $475,0004 bd3 ba2.1k sqft206 Prairie View Dr, Lyman, WY 82937For Sale
 MLS ID #20264546, Bobbi Jo Brandon, RE/MAX Big Country. WYOMLS
 - $475,0004 bd2 ba4.1k sqft2490 State Highway 414 N, Lyman, WY 82937For Sale
 MLS ID #20263129, Shelby Thatcher, eXp Realty, LLC. WYOMLS
 - $345,0004 bd2 ba1.7k sqft205 Carol Ct N, Lyman, WY 82937For SaleMLS ID #20261510, Carter Pettit, Real Broker, LLC. WYOMLS
- $350,0007 bd3 ba3.8k sqft229 N Main St, Lyman, WY 82937For SaleMLS ID #20264081, Rebecca Condos, Bridger Valley Realty, Inc. WYOMLS
- $587,5684 bd2 ba1.8k sqft65 Eagle Ln, Lyman, WY 82937For SaleMLS ID #20252147, Robert Jorgensen, APEX Real Estate, LLC. WYOMLS
- $250,0003 bd2 ba1.4k sqft620 Frosty Ct, Lyman, WY 82937For SaleMLS ID #20263317, Holly Barnes, Cowboy State Realty. WYOMLS
- $599,0004 bd3 ba2.8k sqft237 Tipperary Rd, Mountain View, WY 82939For SaleMLS ID #20256126, Justin Bradshaw, Bridger Valley Realty, Inc. WYOMLS
- $425,0003 bd2 ba1.9k sqft310 Cottonwood Pl, Mountain View, WY 82939For SaleMLS ID #20261984, Angie Giorgis, Bridger Valley Realty, Inc. WYOMLS
- $410,0003 bd2 ba1.6k sqft131 Powderhorn Dr, Mountain View, WY 82939For SaleMLS ID #20263075, Holly Barnes, Cowboy State Realty. WYOMLS
- $339,0004 bd2 ba2k sqft764 Redwood Dr, Mountain View, WY 82939For SaleMLS ID #20264205, Angie Giorgis, Bridger Valley Realty, Inc. WYOMLS
- $455,0004 bd3 ba2.1k sqft1777 County Road 279, Robertson, WY 82944For SaleMLS ID #20262841, Bobbi Jo Brandon, RE/MAX Big Country. WYOMLS
- $290,0004 bd2 ba1.5k sqft3625 County Road 219, Fort Bridger, WY 82933For SaleMLS ID #20264597, Kaycie Harvey, RE/MAX Big Country. WYOMLS
- $410,0004 bd3 ba2k sqft12699 State Highway 410, Robertson, WY 82944For SaleMLS ID #20262390, Holly Barnes, Cowboy State Realty. WYOMLS
