Immaculate. Timeless. Perfectly Appointed. In the heart of the historic Old Northside, this immaculate residence blends classic touches with the sophistication of modern design. Every detail has been thoughtfully updated, creating a home that feels both luxurious and effortlessly livable. Step inside to find light-filled spaces, tall ceilings, and a seamless flow between rooms. The chef's kitchen features sleek stone counters, high-end Cafe appliances, and a generous island that anchors the main level-perfect for entertaining or everyday living. The adjoining living and dining areas open to a beautifully designed patio and fenced yard, offering an ideal setting for quiet evenings or gatherings under the string lights. With four spacious bedrooms, plus a dedicated home office and an exercise room, there's room for everyone to work, recharge, and thrive. The primary suite is a true retreat-featuring a custom spa-inspired bathroom with oversized shower, and a walk-in closet designed with boutique-level organization in mind. The finished basement expands the living space even further with a stylish recreation area and bonus rooms that fit every lifestyle. Outside, the three-car garage and spacious backyard are a rare luxury in this coveted downtown neighborhood. From the craftsmanship to the convenience, every inch of this home exudes care, quality, and attention to detail. Just moments from Tinker Street, Mass Ave, Bottleworks, and the city's best dining and culture-this is Old Northside living at its finest.
Sold
Zillow last checked:
Listing updated:
Bought with:
Kate Tuttle
@properties
Source: MIBOR as distributed by MLS GRID,MLS#: 22069904
Price history
| Date | Event | Price |
|---|---|---|
| 2/5/2026 | Sold | $860,000-1.7%$223/sqft |
Source:  MIBOR as distributed by MLS GRID #22069904 Report a problem MIBOR as distributed by MLS GRID #22069904 Report a problem | ||
| 11/12/2025 | Pending sale | $875,000$227/sqft |
Source: MIBOR as distributed by MLS GRID #22069904 Report a problem | ||
| 10/30/2025 | Listed for sale | $875,000+76.4%$227/sqft |
Source: MIBOR as distributed by MLS GRID #22069904 Report a problem | ||
| 3/1/2021 | Sold | $496,000-9.8%$129/sqft |
Source: MIBOR as distributed by MLS GRID #21740110 Report a problem | ||
| 1/8/2021 | Pending sale | $549,900$143/sqft |
Source: MIBOR REALTOR Association #21740110 Report a problem | ||
| 11/21/2020 | Price change | $549,900-5.2%$143/sqft |
Source: MIBOR REALTOR Association #21740110 Report a problem | ||
| 10/21/2020 | Price change | $579,900-3.3%$150/sqft |
Source: MIBOR REALTOR Association #21740110 Report a problem | ||
| 10/5/2020 | Price change | $599,900-4%$156/sqft |
Source: MIBOR REALTOR Association #21740110 Report a problem | ||
| 9/20/2020 | Listed for sale | $625,000+50.4%$162/sqft |
Source: MIBOR REALTOR Association #21740110 Report a problem | ||
| 8/28/2012 | Sold | $415,500-2.2%$108/sqft |
Source: Public Record Report a problem | ||
| 4/26/2012 | Listed for sale | $425,000+28%$110/sqft |
Source: Scyamore Group Realtors #21173308 Report a problem | ||
| 6/28/2010 | Sold | $332,000-17%$86/sqft |
Source: Public Record Report a problem | ||
| 4/10/2010 | Listed for sale | $399,900$104/sqft |
Source: F. C. Tucker Company, Inc #21003444 Report a problem | ||
Nearby homes
- $834,0003 bd4 ba3.6k sqft1510 Central Ave, Indianapolis, IN 46202Off Market
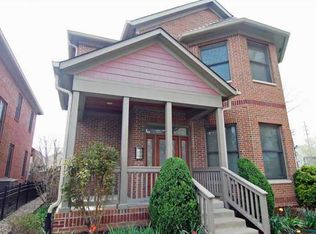
- $667,7003 bd3 ba2.4k sqft1516 Central Ave, Indianapolis, IN 46202Off Market
- $596,0004 bd4 ba2.4k sqft1524 Central Ave, Indianapolis, IN 46202Off Market
- $865,3004 bd4 ba2.8k sqft1502 Central Ave, Indianapolis, IN 46202Off Market
Get a cash offer in 3 minutes
Find out how much your home could sell for in as little as 3 minutes with a no-obligation cash offer.
Estimated market value
$866,000
