Skip main navigation
Sold for $2,500,000
  • $2,500,000

    1506 Chestnut Ave, Winter Park, FL 32789

    5beds
    3,545sqft
    Single Family Residence
    Built in 2021
    9,061 Square Feet Lot
    $2,471,200 Zestimate®
    $705/sqft
    $7,303 Estimated rent

    Home value

    $2,471,200

    $2.25M - $2.72M

    $7,303/mo

    Zestimate® history
    Loading
    Loading...

    Owner options

    List your home for rent

    $7,303/mo

    Rent Zestimate®

    Find your next renter with Zillow Rental Manager. Plus, with online applications, you can quickly screen prospective tenants – for free.

    Learn more

    $7,303/mo

    Rent Zestimate®

    Refinance and save

    $17,861/mo

    Est. payment

    Refinancing to a lower rate could help reduce your monthly payments and save thousands over the life of the loan.

    See today's rates

    $17,861/mo

    Est. payment

    Explore your selling options

    Work with a Zillow partner agent

    Leverage their expertise and Zillow's premium Showcase listings to get your home seen by more buyers.

    Get started

    List with your own agent

    Get your home in front of millions of buyers by listing it on Zillow.

    Learn how to do it

    Sell it yourself

    Take full control of how buyers see your home on Zillow by listing For Sale by Owner (FSBO).

    List your home

    What's special

    Private oasisLarge windowsSpa-like bathroomCozy living spaceTop-of-the-line appliancesCreative hubFully equipped cabana house
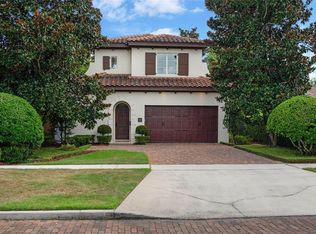
    In one of Winter Parks desired neighborhoods, this exquisite Bates Custom Homes house is a three-year-old modern farmhouse that offers the ideal blend of style, luxury and comfort. With five spacious bedrooms, a creative hub and 4.5 beautifully appointed baths, this home is designed for relaxed living and elegant entertaining. The primary suite is downstairs and boasts large windows and a spa-like bath with dual vanities, a soaking tub, a walk-in shower and a custom walk-in closet. An additional four bedrooms are upstairs. The heart of the home is the open-concept kitchen, featuring top-of-the-line appliances like Wolf and Sub-Zero, that make cooking a pleasure. Adjacent to the kitchen, you'll find a light-filled eating area and cozy living space, ideal for family gatherings while turning the surround sound on listening to your favorite tunes or watching your favorite movie. A thoughtfully designed office provides the space for remote work or study. Step outside to your own private oasis, where a charming veranda overlooks a sparkling heated pool and spa, and a fully equipped cabana house. Complete with a fireplace, outdoor kitchen and bath, this space is ideal for year-round entertaining. The expansive backyard is a peaceful retreat, with lush landscaping providing privacy and tranquility. Additional features include a large, functional laundry room with a dedicated dog-washing station making it convenient for the pet owner. There is also an extra washer and dryer upstairs. This home is a masterpiece, combining modern sophistication with comfort and practicality.

    Zillow last checked:

    Listing updated:

    Listed by:

    Alison Mosley 407-304-6458,

    PREMIER SOTHEBY'S INTL. REALTY 407-644-3295

    Bought with:

    Alison Mosley, 639130

    PREMIER SOTHEBY'S INTL. REALTY

    Source: Stellar MLS,MLS#: O6272231MLS LogoOriginating MLS: Orlando Regional

    Facts & features

    Interior

    Bedrooms & bathrooms
    • Bedrooms: 5
    • Bathrooms: 6
    • Full bathrooms: 4
    • 1/2 bathrooms: 2
    Primary bedroom
    • Features: Walk-In Closet(s)
    • Level: First
    • Dimensions: 13x19
    Bedroom 1
    • Features: Walk-In Closet(s)
    • Level: Second
    • Dimensions: 12.2x13
    Bedroom 2
    • Features: Walk-In Closet(s)
    • Level: Second
    • Dimensions: 12.4x13
    Bedroom 3
    • Features: Walk-In Closet(s)
    • Level: Second
    • Dimensions: 12.4x13
    Bedroom 4
    • Features: Walk-In Closet(s)
    • Level: Second
    • Dimensions: 12.4x13
    Den
    • Level: First
    • Dimensions: 11.8x13
    Kitchen
    • Level: First
    • Dimensions: 10x17
    Living room
    • Level: First
    • Dimensions: 18.8x19
    Heating
    • Electric, Natural Gas
    Cooling
    • Central Air
    Appliances
    • Included: Bar Fridge, Oven, Cooktop, Dishwasher, Disposal, Dryer, Freezer, Microwave, Range, Range Hood, Refrigerator, Trash Compactor, Washer, Wine Refrigerator
    • Laundry: Inside, Laundry Room
    Features
    • Built-in Features, Ceiling Fan(s), Crown Molding, Eating Space In Kitchen, Kitchen/Family Room Combo, Open Floorplan, Primary Bedroom Main Floor, Sauna, Solid Wood Cabinets, Split Bedroom, Thermostat, Walk-In Closet(s), Wet Bar
    • Flooring: Hardwood
    • Doors: Outdoor Grill, Outdoor Kitchen, Outdoor Shower, Sliding Doors
    • Windows: Window Treatments
    • Has fireplace: Yes
    Interior area
    • Total structure area: 5,131
    • Total interior livable area: 3,545 sqft

    Property

    Parking
    • Total spaces: 2
    • Parking features: Garage - Attached
    • Attached garage spaces: 2
    Features
    • Levels: Two
    • Stories: 2
    • Exterior features: Dog Run, Irrigation System, Lighting, Outdoor Grill, Outdoor Kitchen, Outdoor Shower, Sidewalk, Storage
    • Has private pool: Yes
    • Pool features: Heated, In Ground
    • Has spa: Yes
    • Spa features: Heated
    • Fencing: Fenced
    Lot
    • Size: 9,061 Square Feet
    • Features: City Lot, Sidewalk
    Details
    • Additional structures: Cabana
    • Parcel number: 322130453602181
    • Zoning: WP-R-1A
    • Special conditions: None

    Construction

    Type & style
    • Home type: SingleFamily
    • Property subtype: Single Family Residence
    Materials
    • Stucco
    • Foundation: Block, Slab
    • Roof: Metal,Shingle
    Condition
    • New construction: No
    • Year built: 2021
    Details
    • Builder name: Bates Custom Homes

    Utilities & green energy

    • Sewer: Public Sewer
    • Water: Public
    • Utilities for property: Cable Available, Cable Connected, Propane, Street Lights, Underground Utilities

    Community & HOA

    Community
    • Security: Fire Alarm, Security System Owned, Smoke Detector(s)
    • Pet fee: $0 monthly
    • Subdivision: LAKE KNOWLES TERRACE
    HOA
    • Has HOA: No
    Location
    • Region: Winter Park

    Financial & listing details

    • Price per square foot: $705/sqft
    • Tax assessed value: $1,534,638
    • Annual tax amount: $18,908
    • Date on market: 1/17/2025
    • Cumulative days on market: 3 days
    • Ownership: Fee Simple
    • Total actual rent: 0
    • Road surface type: Brick

    Price history

    DateEventPrice
    2/28/2025Sold$2,500,000+0.2%$705/sqft
    Source: Stellar MLS #O6272231 Report a problem
    1/21/2025Pending sale$2,495,000$704/sqft
    Source: Stellar MLS #O6272231 Report a problem
    1/17/2025Listed for sale$2,495,000+831%$704/sqft
    Source: Stellar MLS #O6272231 Report a problem
    9/11/2019Listing removed$1,795$1/sqft
    Source: HAMPTON & HAMPTON MGMT LEASING #O5802742 Report a problem
    8/1/2019Listed for rent$1,795+4.1%$1/sqft
    Source: Hampton & Hampton Management & Leasing Inc. (SH 3297) Report a problem
    2/10/2015Listing removed$1,725
    Source: Hampton & Hampton Management & Leasing Inc. Report a problem
    2/6/2015Listed for rent$1,725
    Source: Hampton & Hampton Management & Leasing Inc. Report a problem
    3/12/2003Sold$268,000+114.4%$76/sqft
    Source: Public Record Report a problem
    9/29/1998Sold$125,000$35/sqft
    Source: Public Record Report a problem

    Public tax history

    YearProperty taxesTax assessment
    2024$18,981 +3.4%$1,259,538 +3%
    2023$18,356 +3.5%$1,222,852 +3%
    2022$17,733 +221.2%$1,187,235 +239.2%
    2021$5,520 +3.7%$350,000 +7.9%
    2020$5,325 +3.5%$324,309 +10%
    2019$5,147 +3.5%$294,826 +10%
    2018$4,971 $268,024 -6.4%
    2017$4,971 +12.8%$286,361 +0.7%
    2016$4,408 +4.7%$284,272 +7.9%
    2015$4,211 +21.6%$263,573 +24.9%
    2014$3,462 +18.7%$211,030 +26.8%
    2013$2,917 +49.2%$166,422 +11.9%
    2012$1,955 -12.7%$148,664 -9.5%
    2011$2,240 -13%$164,293 -12.8%
    2010$2,574 $188,332 -18.2%
    2009-- $230,359 -17.2%
    2008$2,411 -4.9%$278,314 -15.8%
    2007$2,537 -6.3%$330,584 +21.2%
    2006$2,708 +0.2%$272,662 +16.1%
    2005$2,703 +4.8%$234,858 +41.2%
    2004$2,579 +56.1%$166,292 +4.8%
    2003$1,652 +3.1%$158,735 +20.2%
    2002$1,602 +0.7%$132,042 +8.7%
    2001$1,591 +3%$121,443 +2.7%
    2000$1,545 $118,238
    Find assessor info on the county website

    Neighborhood: 32789

    Nearby schools

    GreatSchools rating
    Schools provided by the listing agent
    • Elementary: Lakemont Elem
    • Middle: Maitland Middle
    • High: Winter Park High

    Source: Stellar MLS. This data may not be complete. We recommend contacting the local school district to confirm school assignments for this home.

    Get a cash offer in 3 minutes
    Find out how much your home could sell for in as little as 3 minutes with a no-obligation cash offer.
    Estimated market value
    $2,471,200
    Get a cash offer in 3 minutes
    Find out how much your home could sell for in as little as 3 minutes with a no-obligation cash offer.
    Estimated market value
    $2,471,200