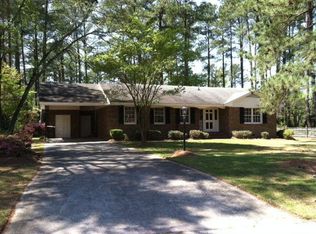
Tri-level Home with open floor plan featuring a lower level Master Bedroom & ceramic tile bath, Over-sized Den & Fireplace that leads out to a screened in porch on back of home. Lower level also has a large laundry room & attached utility room, all with with private entrance. Great potential for In-laws Quarters. Front Entrance of Home enters into hand laid broken brick tile flooring. A Spacious Formal Living Room to the left, an Updated Kitchen & Formal Dining Room are a few steps up straight ahead. The upper level has a 2nd Master Bedroom with adjoining full Ceramic Tile Bath/Shower. 2 additional Bedrooms & a 3rd Large full Ceramic Tile Tub/Shower Bath. A lovely fenced in backyard & 2 Storage Buildings. Single Attached Carport, Concrete Drive in Cul-De-Sac in Speight Forest Subdivision.
This property is not currently displayed as for sale or rent on Zillow. This may be different from what's on other websites or public sources.