Skip main navigation
Off market
  • $160,800

    1506 Conlin Ave, Evansville, IN 47714

    2beds
    1,212sqft
    SingleFamily
    Built in 1952
    8,276 Square Feet Lot
    $160,800 Zestimate®
    $133/sqft
    $1,060 Estimated rent

    Home value

    $160,800

    $150,000 - $172,000

    $1,060/mo

    Zestimate® history
    Loading
    Loading...

    Owner options

    List your home for rent

    $1,060/mo

    Rent Zestimate®

    Find your next renter with Zillow Rental Manager. Plus, with online applications, you can quickly screen prospective tenants – for free.

    Learn more

    $1,060/mo

    Rent Zestimate®

    Refinance and save

    $1,037/mo

    Est. payment

    Refinancing to a lower rate could help reduce your monthly payments and save thousands over the life of the loan.

    See today's rates

    $1,037/mo

    Est. payment

    Explore your selling options

    Work with a Zillow partner agent

    Leverage their expertise and Zillow's premium Showcase listings to get your home seen by more buyers.

    Get started

    List with your own agent

    Get your home in front of millions of buyers by listing it on Zillow.

    Learn how to do it

    Sell it yourself

    Take full control of how buyers see your home on Zillow by listing For Sale by Owner (FSBO).

    List your home

    What's special

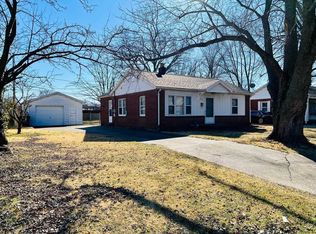
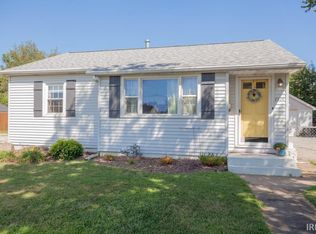
    Welcome to 1506 Conlin Avenue! This home has been completed upgraded and remodeled throughout! Homeowner went above and beyond with upgrades to this homes quality & energy efficiency. Main floor features a spacious living room with hardwood floors and lots of LED recessed lighting. Kitchen has been completely remodeled and offers lot of cabinet storage and a sliding door with pull out drawers for a pantry above stairway. Both bedrooms feature hardwood floors and have updated wide closets. The full bathroom is super nice and has a large tiled walk-in shower with built in niche & bench! Basement offers a large family room with built-in bar for entertaining. Basement also has a lot of storage space in unfinished room. Outback has a completely fenced in yard, a 2.5 car deep detached garage with an attached storage room/workshop. Updates Per Seller: 2018: New Kitchen, 2016: New Bathroom, All New Drywall, LED Recessed Lighting, All New Exterior Wall Insulation & 14" Insulation in Attic, New Electrical Switches & Outlets, New Trim Work, Buried Downspouts, 2019: New Furnace & A/C, New Basement Windows, 2017: Water Softener, 2014: Microwave, 2012: Dimensional Roof, much more as well!

    This property is off market, which means it's not currently listed for sale or rent on Zillow. This may be different from what's available on other websites or public sources.

    Facts & features

    Interior

    Bedrooms & bathrooms
    • Bedrooms: 2
    • Bathrooms: 1
    • Full bathrooms: 1
    • Main level bathrooms: 1
    Heating
    • Forced air, Gas
    Cooling
    • Central
    Appliances
    • Included: Dishwasher, Dryer, Microwave, Refrigerator, Washer
    • Laundry: Washer Hookup, Electric Dryer Hookup, In Basement
    Features
    • Ceiling Fan(s), Crown Molding, Stand Up Shower
    • Flooring: Tile, Carpet, Hardwood, Linoleum / Vinyl
    • Windows: Double Pane Windows, Window Treatments
    • Basement: Finished, Full, Sump Pump
    Interior area
    • Total interior livable area: 1,212 sqft
    • Finished area below ground: 354

    Property

    Parking
    • Total spaces: 2
    • Parking features: Garage - Detached
    Features
    • Exterior features: Vinyl
    • Fencing: Chain Link, Full
    Lot
    • Size: 8,276 Square Feet
    • Features: Level, Landscaped, City/Town/Suburb
    Details
    • Parcel number: 820633011019040027

    Construction

    Type & style
    • Home type: SingleFamily
    • Architectural style: Ranch
    Materials
    • Frame
    • Roof: Asphalt
    Condition
    • Year built: 1952

    Utilities & green energy

    • Electric: Vectren Corp
    • Gas: Vectren Energy
    • Sewer: City
    • Water: City
    • Utilities for property: Cable Available
    Green energy
    • Energy efficient items: Windows, Insulation, HVAC, Thermostat/Controllers, Electrical/Lighting

    Community & HOA

    Community
    • Security: Smoke Detector(s), Carbon Monoxide Detector(s), Closed Circuit Camera(s)
    Location
    • Region: Evansville

    Financial & listing details

    • Price per square foot: $133/sqft
    • Tax assessed value: $79,400
    • Annual tax amount: $612

    Price history

    DateEventPrice
    11/25/2020Sold$120,000+0.1%$99/sqft
    Source: Agent Provided Report a problem
    10/16/2020Listed for sale$119,900+55.9%$99/sqft
    Source: FC TUCKER EMGE REALTORS #202041973 Report a problem
    6/18/2015Listing removed$76,900+9.9%$63/sqft
    Source: F.C. Tucker Emge Realtors #201438334 Report a problem
    3/19/2015Sold$70,000-9%$58/sqft
    Source: Agent Provided Report a problem
    12/3/2014Price change$76,900-0.8%$63/sqft
    Source: F.C. Tucker Emge Realtors #201438334 Report a problem
    8/30/2014Listed for sale$77,500$64/sqft
    Source: F.C. Tucker Emge Realtors #201438334 Report a problem
    7/22/2014Listing removed$77,500$64/sqft
    Source: F.C. Tucker Emge Realtors #203834 Report a problem
    7/16/2014Price change$77,500-2.9%$64/sqft
    Source: F.C. Tucker Emge Realtors #203834 Report a problem
    6/13/2014Price change$79,800-3.9%$66/sqft
    Source: F.C. Tucker Emge Realtors #203834 Report a problem
    4/5/2014Listed for sale$83,000-1.3%$68/sqft
    Source: F.C. Tucker Emge Realtors #203834 Report a problem
    3/25/2014Sold--0
    Source: Public Record Report a problem
    1/8/2014Price change$84,133-3.2%$69/sqft
    Source: F.C. Tucker Emge Realtors #203834 Report a problem
    11/15/2013Listed for sale$86,900+8.8%$72/sqft
    Source: F.C. Tucker Emge Realtors #203834 Report a problem
    4/16/2008Listing removed$79,900$66/sqft
    Source: Visual Tour Report a problem
    3/27/2008Listed for sale$79,900$66/sqft
    Source: Visual Tour Report a problem

    Public tax history

    YearProperty taxesTax assessment
    2025$612 +5.3%$79,400 +7.2%
    2024$581 +4.5%$74,100 +3.3%
    2023$556 +3.1%$71,700 -3.9%
    2022$540 +7.8%$74,600 +8.4%
    2021$500 +1.1%$68,800 +3.1%
    2020$495 +2.2%$66,700
    2019$485 +2.5%$66,700
    2018$473 +2.8%$66,700 +1.1%
    2017$460 $66,000 -0.5%
    2016$460 -13.9%$66,300 +2.6%
    2014$534 +21.6%$64,600 -0.8%
    2013$439 -7.8%$65,100 -6.6%
    2012$476 +0.3%$69,700 -9.5%
    2011$475 +7.3%$77,000
    2010$443 +11.5%$77,000
    2009$397 $77,000 -3.3%
    2008-- $79,600
    2007-- $79,600
    2006-- --
    2003-- $24,900
    2001-- $24,900
    Find assessor info on the county website

    Neighborhood: Crystal Court-Conlin

    Nearby schools

    GreatSchools rating
    Schools provided by the listing agent
    • Elementary: Lodge
    • Middle: Lodge
    • High: Bosse
    • District: Evansville-Vanderburgh School Co

    Source: The MLS. This data may not be complete. We recommend contacting the local school district to confirm school assignments for this home.

    Get pre-qualified for a loan
    At Zillow Home Loans, we can pre-qualify you in as little as 5 minutes with no impact to your credit score.

    An equal housing lender. NMLS #10287.

    Sell for more on Zillow
    Get a Zillow Showcase℠ listing at no additional cost and you could sell for .
    $160,800
    2% more
    +$3,216
    With Zillow Showcase(estimated)
    $164,016