Skip main navigation
Sold
  • $405,000

    1506 Covington Blvd, Franklin, IN 46131

    5beds
    3,100sqft
    Residential, Single Family Residence
    Built in 2024
    0.28 Acres Lot
    $405,100 Zestimate®
    $131/sqft
    $2,757 Estimated rent

    Home value

    $405,100

    $377,000 - $438,000

    $2,757/mo

    Zestimate® history
    Loading
    Loading...

    Owner options

    List your home for rent

    $2,757/mo

    Rent Zestimate®

    Find your next renter with Zillow Rental Manager. Plus, with online applications, you can quickly screen prospective tenants – for free.

    Learn more

    $2,757/mo

    Rent Zestimate®

    Refinance and save

    $3,018/mo

    Est. payment

    Refinancing to a lower rate could help reduce your monthly payments and save thousands over the life of the loan.

    See today's rates

    $3,018/mo

    Est. payment

    Explore your selling options

    Work with a Zillow partner agent

    Leverage their expertise and Zillow's premium Showcase listings to get your home seen by more buyers.

    Get started

    List with your own agent

    Get your home in front of millions of buyers by listing it on Zillow.

    Learn how to do it

    Sell it yourself

    Take full control of how buyers see your home on Zillow by listing For Sale by Owner (FSBO).

    List your home

    What's special

    Quartz countertopsOpen-concept layoutLarge lotStainless steel appliancesMeticulously maintained yardDedicated garden areaLvp flooring throughout
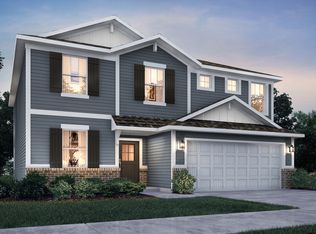
    Beautiful, like-new home featuring 5 bedrooms and 3 full baths, including a convenient main-level bedroom with a private en-suite full bath-perfect for in-law quarters or guests. The main floor features LVP flooring throughout and a versatile office/flex space. Enjoy an open-concept layout with a spacious living room flowing into the kitchen, complete with quartz countertops and a gas range/oven, and stainless steel appliances. Window blinds are installed throughout the home for added convenience. Upstairs, you'll find a generous loft/bonus area and four additional bedrooms, all with walk-in closets. The primary suite offers a large walk-in closet, double sinks, and a walk-in shower. Situated on a large lot, the meticulously maintained yard includes a dedicated garden area. Additional highlights include a security system, washer and dryer included, a finished and insulated 3-car garage, and a lifetime foundation warranty. This home is truly move-in ready and practically brand new! Enjoy the added benefits of a vibrant neighborhood featuring a dog park, children's playground, and scenic walking trails-perfect for outdoor recreation and community living.

    Zillow last checked:

    Listing updated:

    Listing Provided by:

    Emily Brewer 317-938-5046,

    Redfin Corporation

    Bought with:

    Michael Crafton

    Landtree, REALTORS®

    Source: MIBOR as distributed by MLS GRID,MLS#: 22091143MLS Logo

    Facts & features

    Interior

    Bedrooms & bathrooms
    • Bedrooms: 5
    • Bathrooms: 4
    • Full bathrooms: 3
    • 1/2 bathrooms: 1
    • Main level bathrooms: 2
    • Main level bedrooms: 1
    Primary bedroom
    • Level: Upper
    • Area: 272 Square Feet
    • Dimensions: 16 x 17
    Bedroom 2
    • Level: Upper
    • Area: 198 Square Feet
    • Dimensions: 11 x 18
    Bedroom 3
    • Level: Upper
    • Area: 180 Square Feet
    • Dimensions: 10 x 18
    Bedroom 4
    • Level: Upper
    • Area: 180 Square Feet
    • Dimensions: 10 x 18
    Bedroom 5
    • Level: Main
    • Area: 192 Square Feet
    • Dimensions: 12 x 16
    Kitchen
    • Level: Main
    • Area: 216 Square Feet
    • Dimensions: 12 x 18
    Laundry
    • Features: Tile-Ceramic
    • Level: Upper
    • Area: 63 Square Feet
    • Dimensions: 7 x 9
    Living room
    • Level: Main
    • Area: 450 Square Feet
    • Dimensions: 25 x 18
    Loft
    • Level: Upper
    • Area: 510 Square Feet
    • Dimensions: 30 x 17
    Office
    • Level: Main
    • Area: 156 Square Feet
    • Dimensions: 12 x 13
    Heating
    • Forced Air, Natural Gas
    Cooling
    • Central Air
    Appliances
    • Included: Gas Cooktop, Dishwasher, Dryer, Electric Water Heater, ENERGY STAR Qualified Appliances, Disposal, Microwave, Gas Oven
    Features
    • High Ceilings, Walk-In Closet(s)
    • Has basement: No
    Interior area
    • Total structure area: 3,100
    • Total interior livable area: 3,100 sqft

    Property

    Parking
    • Total spaces: 3
    • Parking features: Attached
    • Attached garage spaces: 3
    Features
    • Levels: Two
    • Stories: 2
    • Patio & porch: Covered
    Lot
    • Size: 0.28 Acres
    Details
    • Parcel number: 410533014081000009
    • Horse amenities: None

    Construction

    Type & style
    • Home type: SingleFamily
    • Architectural style: Traditional
    • Property subtype: Residential, Single Family Residence
    Materials
    • Vinyl Siding
    • Foundation: Concrete Perimeter
    Condition
    • New construction: No
    • Year built: 2024

    Utilities & green energy

    • Water: Public

    Community & neighborhood

    Location
    • Region: Franklin
    • Subdivision: Kingsbridge

    HOA & financial

    HOA
    • Has HOA: Yes
    • HOA fee: $550 annually
    • Amenities included: Dog Park, Jogging Path, Park, Playground
    • Services included: ParkPlayground, Other
    • Association phone: 317-863-2051

    Price history

    DateEventPrice
    5/8/2026Sold$405,000-1%$131/sqft
    Source: MIBOR as distributed by MLS GRID #22091143 Report a problem
    3/28/2026Pending sale$409,000$132/sqft
    Source: MIBOR as distributed by MLS GRID #22091143 Report a problem
    3/26/2026Listed for sale$409,000$132/sqft
    Source: MIBOR as distributed by MLS GRID #22091143 Report a problem

    Public tax history

    Tax history is unavailable.

    Neighborhood: 46131

    Nearby schools

    GreatSchools rating
    Schools provided by the listing agent
    • Middle: Franklin Community Middle School
    • High: Franklin Community High School

    Source: MIBOR as distributed by MLS GRID. This data may not be complete. We recommend contacting the local school district to confirm school assignments for this home.

    Get a cash offer in 3 minutes
    Find out how much your home could sell for in as little as 3 minutes with a no-obligation cash offer.
    Estimated market value
    $405,100
    Get a cash offer in 3 minutes
    Find out how much your home could sell for in as little as 3 minutes with a no-obligation cash offer.
    Estimated market value
    $405,100