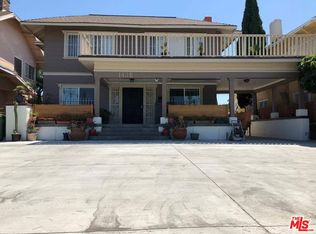
Extensively renovated Craftsman-style single-family home located in desirable Arlington Heights. This beautifully maintained residence has been thoughtfully improved to provide modern comfort, featuring a new HVAC system with separate units serving each floor, a fully updated electrical system with a new 200-amp panel, and all-new interior plumbing with copper hot and cold water lines. Additional major improvements include a new roof, recessed lighting throughout, remodeled bathrooms, a newly constructed half-bathroom, new staircase railing, new interior doors, and energy-efficient double-pane windows, all while thoughtfully preserving its classic Craftsman character and charm. Four bedrooms are upstairs, with two bathrooms, including a Jack-and-Jill. The main floor features a well-lit, front-facing flex room that can be used as an office or a relaxing sitting room, a living room with a built-in sound system, a spacious kitchen that opens to a dining room, which connects to the sunroom through the beautiful French doors. The spacious, flexible attic space offers endless possibilities. A high-ceiling detached garage in the back provides excellent potential for an accessory dwelling unit. Ideally located in a central, walkable neighborhood with a walk score of 85/100, close to shops, dining, and public transportation. The property is zoned R3.
Sold for $1,385,000
Street View
$1,385,000
1506 Crenshaw Blvd, Los Angeles, CA 90019
4beds
2,427sqft
Residential, Single Family Residence
Built in 1912
7,091 Square Feet Lot
$1,373,500 Zestimate®
$571/sqft
$5,914 Estimated rent
Home value
$1,373,500
$1.30M - $1.44M
$5,914/mo
Zestimate® history
Owner options
List your home for rent
$5,914/mo
Rent Zestimate®
Find your next renter with Zillow Rental Manager. Plus, with online applications, you can quickly screen prospective tenants – for free.
$5,914/mo
Rent Zestimate®
Refinance and save
$8,897/mo
Est. payment
Refinancing to a lower rate could help reduce your monthly payments and save thousands over the life of the loan.
$8,897/mo
Est. payment
Explore your selling options
Work with a Zillow partner agent
Leverage their expertise and Zillow's premium Showcase listings to get your home seen by more buyers.
Get startedList with your own agent
Get your home in front of millions of buyers by listing it on Zillow.
Learn how to do itSell it yourself
Take full control of how buyers see your home on Zillow by listing For Sale by Owner (FSBO).
List your homeWhat's special
Newly constructed half-bathroomNew staircase railingNew roofNew interior doorsWell-lit front-facing flex roomSpacious flexible attic spaceRecessed lighting throughout
Zillow last checked:
Listing updated:
Listed by:
Eva Jacobs DRE # 01904512 310-736-8484,
Vista Sotheby's International Realty 310-546-7611
Bought with:
Michael Caldwell, DRE # 01264288
Housing Solutions Realty
Source: CLAW,MLS#: 26653787
Facts & features
Interior
Bedrooms & bathrooms
- Bedrooms: 4
- Bathrooms: 3
- Full bathrooms: 1
- 3/4 bathrooms: 1
- 1/2 bathrooms: 1
Rooms
- Room types: Attic, Dining Room, Family Room, Jack And Jill, Sun
Heating
- Central
Cooling
- Central Air
Appliances
- Included: Dishwasher, Freezer, Refrigerator, Microwave
- Laundry: Inside, Gas Or Electric Dryer Hookup
Features
- Flooring: Hardwood
- Has fireplace: No
- Fireplace features: None
Interior area
- Total structure area: 2,427
- Total interior livable area: 2,427 sqft
Property
Parking
- Parking features: Garage - 2 Car, Gated, Driveway, Parking Space
- Has garage: Yes
- Has uncovered spaces: Yes
Features
- Levels: Multi/Split
- Stories: 2
- Patio & porch: Front Porch
- Pool features: None
- Spa features: None
- Has view: Yes
- View description: None
Lot
- Size: 7,091 Square Feet
Details
- Additional structures: None
- Parcel number: 5072004019
- Zoning: LAR3
- Special conditions: Standard
Construction
Type & style
- Home type: SingleFamily
- Architectural style: Craftsman
- Property subtype: Residential, Single Family Residence
Materials
- Roof: Composition,Shingle
Condition
- Updated/Remodeled
- Year built: 1912
Community & HOA
HOA
- Has HOA: No
Location
- Region: Los Angeles
Financial & listing details
- Price per square foot: $571/sqft
- Tax assessed value: $1,308,499
- Annual tax amount: $16,015
- Date on market: 2/26/2026
Price history
| Date | Event | Price |
|---|---|---|
| 7/1/2026 | Sold | $1,385,000-0.7%$571/sqft |
Source:  CLAW #26653787 Report a problem CLAW #26653787 Report a problem | ||
| 6/10/2026 | Pending sale | $1,395,000$575/sqft |
Source: CLAW #26653787 Report a problem | ||
| 5/7/2026 | Contingent | $1,395,000$575/sqft |
Source: CLAW #26653787 Report a problem | ||
| 3/5/2026 | Price change | $1,395,000-6.7%$575/sqft |
Source: CLAW #26653787 Report a problem | ||
| 2/26/2026 | Price change | $1,495,000+30%$616/sqft |
Source: CLAW #26653787 Report a problem | ||
| 2/19/2025 | Listing removed | $7,900$3/sqft |
Source:  CLAW #24-466133 Report a problem CLAW #24-466133 Report a problem | ||
| 1/31/2025 | Price change | $7,900-7.1%$3/sqft |
Source: CLAW #24-466133 Report a problem | ||
| 11/21/2024 | Listed for rent | $8,500$4/sqft |
Source: CLAW #24-466133 Report a problem | ||
| 1/25/2018 | Listed for sale | $1,150,000$474/sqft |
Source: Keller Williams Larchmont #18306840 Report a problem | ||
| 7/14/2017 | Sold | $1,150,000+35.3%$474/sqft |
Source: CLAW #18306840 Report a problem | ||
| 1/20/2017 | Sold | $850,000-3.3%$350/sqft |
Source: CLAW #16180722 Report a problem | ||
| 11/16/2016 | Price change | $879,000-2.2%$362/sqft |
Source: RE/MAX Mega Group #16180722 Report a problem | ||
| 7/26/2016 | Listed for sale | $899,000$370/sqft |
Source: RE/MAX Mega Group #16163806 Report a problem | ||
Public tax history
| Year | Property taxes | Tax assessment |
|---|---|---|
| 2025 | $16,015 +1.1% | $1,308,499 +2% |
| 2024 | $15,838 +1.9% | $1,282,843 +2% |
| 2023 | $15,537 +4.8% | $1,257,691 +2% |
| 2022 | $14,821 +1.3% | $1,233,031 +2% |
| 2021 | $14,635 -1% | $1,208,854 +1% |
| 2020 | $14,784 | $1,196,460 +2% |
| 2019 | $14,784 +5.3% | $1,173,000 +2% |
| 2018 | $14,038 | $1,150,000 +116.8% |
| 2017 | $14,038 +112.3% | $530,362 +2% |
| 2016 | $6,612 +2.6% | $519,963 +1.5% |
| 2015 | $6,445 +1% | $512,154 +2% |
| 2014 | $6,381 | $502,122 +2.5% |
| 2012 | -- | $490,053 +2% |
| 2011 | -- | $480,445 +0.8% |
| 2010 | -- | $476,855 -0.2% |
| 2009 | -- | $477,989 +2% |
| 2008 | -- | $468,618 +2% |
| 2007 | -- | $459,431 +2% |
| 2006 | -- | $450,423 |
| 2005 | -- | $450,423 +4% |
| 2004 | -- | $432,934 +101.6% |
| 2003 | -- | $214,749 +2% |
| 2002 | -- | $210,539 +4% |
| 2000 | -- | $202,366 |
Find assessor info on the county website
Neighborhood: Mid City
Nearby homes
- $4,9005 bd5 ba1.7k sqft1502 Crenshaw Blvd, Los Angeles, CA 90019Sold

- $1,244,3004 bd2 ba2.9k sqft1512 Crenshaw Blvd, Los Angeles, CA 90019Off Market
- $1,062,6004 bd1 ba2.2k sqft1516 Crenshaw Blvd, Los Angeles, CA 90019Off Market
- $1,415,0004 bd3 ba2.5k sqft1436 Crenshaw Blvd, Los Angeles, CA 90019Off Market
- $1,209,1008 bd-- ba3.6k sqft1451 S Bronson Ave, Los Angeles, CA 90019Off Market
- $--2 bd1 ba940 sqft1449 S Bronson Ave #2, Los Angeles, CA 90019Off Market
- $1,413,7008 bd4 ba3.6k sqft1449 S Bronson Ave, Los Angeles, CA 90019Off Market
- $--2 bd1 ba920 sqft1449 S Bronson Ave #3 & 4, Los Angeles, CA 90019Off Market
Nearby schools
GreatSchools rating
- 3/10Arlington Heights Elementary SchoolGrades: K-5Distance: 0.3 mi
- 3/10Johnnie Cochran, Jr., Middle SchoolGrades: 6-8Distance: 0.3 mi
- 4/10Los Angeles Senior High SchoolGrades: 9-12Distance: 0.8 mi
Get a cash offer in 3 minutes
Find out how much your home could sell for in as little as 3 minutes with a no-obligation cash offer.
Estimated market value
$1,373,500
Get a cash offer in 3 minutes
Find out how much your home could sell for in as little as 3 minutes with a no-obligation cash offer.
Estimated market value
$1,373,500
- California
- Los Angeles County
- Los Angeles
- 90019
- Mid City
- 1506 Crenshaw Blvd
Nearby cities
Nearby neighborhoods
Nearby zip codes
Other Los Angeles Topics
