Experience refined living in this extraordinary ranch estate offering nearly 5,000 sq. ft. of beautifully finished space, designed to impress at every turn. Perfectly positioned in the heart of York County, this residence combines unparalleled privacy with easy access to all the conveniences of town. The main level gourmet kitchen and dining area boasts soaring ceilings, a grand open-concept and walls of windows that showcase panoramic views of the surrounding landscape. A seamless flow connects the elegant living room, making it the ideal setting for both everyday living and lavish entertaining. With 5 spacious bedrooms and 4 full bathrooms, this home offers incredible versatility. The walk-out lower level is a true extension of the home, featuring a sprawling recreation area with endless possibilities perfect for an in-law suite, guest retreat, or multi-generational living. Outdoors, your private oasis awaits. A resort-style pool and expansive patio are framed by breathtaking views, creating the ultimate backdrop for entertaining or relaxing. With over 3 acres of lush grounds, you’ll enjoy the peace of a private retreat while being just minutes from shopping, dining, and major routes. This one-of-a-kind property is more than a home... it’s a lifestyle. Don’t miss the rare opportunity to own such a unique home in the heart of York County.
Sold for $600,000
$600,000
1506 Crestlyn Rd, York, PA 17403
5beds
4,956sqft
Single Family Residence
Built in 1954
3.29 Acres Lot
$637,500 Zestimate®
$121/sqft
$3,190 Estimated rent
Home value
$637,500
$593,000 - $682,000
$3,190/mo
Zestimate® history
Owner options
List your home for rent
$3,190/mo
Rent Zestimate®
Find your next renter with Zillow Rental Manager. Plus, with online applications, you can quickly screen prospective tenants – for free.
$3,190/mo
Rent Zestimate®
Refinance and save
$4,136/mo
Est. payment
Refinancing to a lower rate could help reduce your monthly payments and save thousands over the life of the loan.
$4,136/mo
Est. payment
Explore your selling options
Work with a Zillow partner agent
Leverage their expertise and Zillow's premium Showcase listings to get your home seen by more buyers.
Get startedList with your own agent
Get your home in front of millions of buyers by listing it on Zillow.
Learn how to do itSell it yourself
Take full control of how buyers see your home on Zillow by listing For Sale by Owner (FSBO).
List your homeWhat's special
Zillow last checked:
Listing updated:
Listed by:
Jen Clemens 717-779-7791,
Iron Valley Real Estate of York County,
Co-Listing Agent: Terrie Myers 717-332-4911,
Iron Valley Real Estate of York County
Bought with:
JEFFERY MILLER, RS278359
Coldwell Banker Realty
Source: Bright MLS,MLS#: PAYK2088220
Facts & features
Interior
Bedrooms & bathrooms
- Bedrooms: 5
- Bathrooms: 4
- Full bathrooms: 4
- Main level bathrooms: 2
- Main level bedrooms: 3
Rooms
- Room types: Living Room, Dining Room, Bedroom 2, Bedroom 3, Bedroom 4, Bedroom 5, Kitchen, Family Room, Foyer, Breakfast Room, Bedroom 1, Exercise Room, Laundry, Bathroom 1, Bathroom 2, Bathroom 3, Full Bath
Bedroom 1
- Level: Main
Bedroom 2
- Features: Attached Bathroom, Primary Bedroom - Sitting Area, Walk-In Closet(s)
- Level: Main
Bedroom 3
- Features: Attached Bathroom, Primary Bedroom - Dressing Area, Walk-In Closet(s)
- Level: Main
Bedroom 4
- Features: Basement - Finished
- Level: Lower
Bedroom 5
- Features: Basement - Finished
- Level: Lower
Bathroom 1
- Features: Bathroom - Stall Shower, Soaking Tub
- Level: Main
Bathroom 2
- Features: Bathroom - Jetted Tub, Bathroom - Stall Shower, Double Sink
- Level: Main
Bathroom 3
- Features: Basement - Finished, Bathroom - Stall Shower
- Level: Lower
Breakfast room
- Features: Balcony Access, Cathedral/Vaulted Ceiling
- Level: Main
Dining room
- Features: Built-in Features, Dining Area
- Level: Main
Exercise room
- Features: Basement - Finished
- Level: Lower
Family room
- Features: Basement - Finished, Balcony Access, Fireplace - Wood Burning, Wet Bar
- Level: Lower
Foyer
- Level: Main
Other
- Features: Basement - Finished, Bathroom - Stall Shower
- Level: Lower
Kitchen
- Features: Balcony Access, Granite Counters, Kitchen Island, Kitchen - Gas Cooking
- Level: Main
Laundry
- Features: Basement - Finished, Balcony Access
- Level: Lower
Living room
- Features: Balcony Access
- Level: Main
Heating
- Hot Water, Natural Gas, Electric
Cooling
- Central Air, Electric
Appliances
- Included: Built-In Range, Dishwasher, Microwave, Washer, Dryer, Refrigerator, Oven, Central Vacuum, Cooktop, Disposal, Extra Refrigerator/Freezer, Oven/Range - Gas, Range Hood, Stainless Steel Appliance(s), Water Heater, Gas Water Heater
- Laundry: In Basement, Has Laundry, Lower Level, Dryer In Unit, Washer In Unit, Laundry Room
Features
- Kitchen Island, Central Vacuum, Attic, Bar, Bathroom - Stall Shower, Built-in Features, Cedar Closet(s), Combination Kitchen/Dining, Dining Area, Entry Level Bedroom, Primary Bath(s), Recessed Lighting, Upgraded Countertops, Walk-In Closet(s), Cathedral Ceiling(s), Dry Wall, Plaster Walls, Paneled Walls
- Flooring: Carpet, Ceramic Tile, Hardwood, Slate, Tile/Brick, Wood
- Doors: Sliding Glass
- Windows: Insulated Windows, Screens, Window Treatments
- Basement: Full,Connecting Stairway,Partial,Finished,Heated,Improved,Interior Entry,Exterior Entry,Rear Entrance,Shelving,Space For Rooms,Windows,Workshop
- Number of fireplaces: 1
- Fireplace features: Glass Doors, Stone
Interior area
- Total structure area: 4,956
- Total interior livable area: 4,956 sqft
- Finished area above ground: 2,313
- Finished area below ground: 2,643
Property
Parking
- Total spaces: 7
- Parking features: Storage, Garage Faces Front, Garage Door Opener, Inside Entrance, Oversized, Asphalt, Paved, Attached, Driveway, Off Street
- Attached garage spaces: 2
- Uncovered spaces: 5
Accessibility
- Accessibility features: 2+ Access Exits, Accessible Entrance
Features
- Levels: Two
- Stories: 2
- Patio & porch: Brick, Porch
- Exterior features: Lighting, Balcony
- Has private pool: Yes
- Pool features: Concrete, Fenced, Heated, In Ground, Private
- Has spa: Yes
- Spa features: Bath
- Has view: Yes
- View description: Trees/Woods
Lot
- Size: 3.29 Acres
- Features: Wooded, Sloped, Irregular Lot, Stream/Creek, Front Yard, Private, Rear Yard, Secluded, SideYard(s)
Details
- Additional structures: Above Grade, Below Grade, Outbuilding
- Parcel number: 67480001801420000000
- Zoning: RESIDENTIAL
- Special conditions: Standard
Construction
Type & style
- Home type: SingleFamily
- Architectural style: Ranch/Rambler
- Property subtype: Single Family Residence
Materials
- Stick Built, Vinyl Siding, Brick
- Foundation: Permanent
- Roof: Shingle,Asphalt
Condition
- Excellent
- New construction: No
- Year built: 1954
Utilities & green energy
- Electric: 200+ Amp Service
- Sewer: Public Sewer
- Water: Public
- Utilities for property: Cable Available, Electricity Available, Natural Gas Available, Phone Available, Sewer Available, Water Available
Community & HOA
Community
- Security: Smoke Detector(s), 24 Hour Security, Exterior Cameras
- Subdivision: Hollywood Heights
HOA
- Has HOA: No
Location
- Region: York
- Municipality: SPRING GARDEN TWP
Financial & listing details
- Price per square foot: $121/sqft
- Tax assessed value: $273,980
- Annual tax amount: $10,349
- Date on market: 8/20/2025
- Listing agreement: Exclusive Right To Sell
- Listing terms: Conventional,Cash,FHA,VA Loan
- Inclusions: All Kitchen Appliances, All Window Treatments, Alarm System, Storage Shed / Pool Shed / Kitchen, Pool Equipment And Cover, Washer, Dryer, All Furniture At The Pool Area, Chicken Coop, Chickens, Some Shelving In Storage Areas
- Exclusions: Chiminea, Lots Of Other Items Are Negotiable Listed On The Items To Convey Doc
- Ownership: Fee Simple
Price history
| Date | Event | Price |
|---|---|---|
| 11/4/2025 | Sold | $600,000+0%$121/sqft |
Source:  Bright MLS #PAYK2088220 Report a problem Bright MLS #PAYK2088220 Report a problem | ||
| 9/10/2025 | Pending sale | $599,900$121/sqft |
Source: Bright MLS #PAYK2088220 Report a problem | ||
| 8/20/2025 | Listed for sale | $599,900+79.1%$121/sqft |
Source: Bright MLS #PAYK2088220 Report a problem | ||
| 10/9/2015 | Sold | $335,000-4.1%$68/sqft |
Source: Public Record Report a problem | ||
| 7/14/2015 | Price change | $349,500-2.4%$71/sqft |
Source: Berkshire Hathaway Homesale #21506530 Report a problem | ||
| 6/30/2015 | Price change | $358,000-2.7%$72/sqft |
Source: Berkshire Hathaway Homesale #21506530 Report a problem | ||
| 6/2/2015 | Listed for sale | $368,000$74/sqft |
Source: BERKSHIRE HATHAWAY HOMESALE #21506530 Report a problem | ||
Public tax history
| Year | Property taxes | Tax assessment |
|---|---|---|
| 2026 | $10,610 +2.3% | $273,980 |
| 2025 | $10,373 +2.4% | $273,980 |
| 2024 | $10,127 +1.4% | $273,980 |
| 2023 | $9,990 +9.1% | $273,980 |
| 2022 | $9,157 -1.3% | $273,980 |
| 2021 | $9,280 +2.1% | $273,980 |
| 2020 | $9,093 +2.6% | $273,980 |
| 2019 | $8,865 +2.1% | $273,980 |
| 2018 | $8,680 +312.2% | $273,980 |
| 2017 | $2,106 | $273,980 |
| 2016 | -- | $273,980 |
| 2015 | -- | $273,980 |
| 2014 | -- | $273,980 |
| 2013 | -- | $273,980 |
| 2012 | -- | $273,980 |
| 2011 | -- | $273,980 |
| 2010 | -- | $273,980 |
| 2009 | -- | $273,980 |
| 2008 | -- | $273,980 |
| 2007 | -- | $273,980 +20.5% |
| 2006 | -- | $227,350 +32.2% |
| 2005 | -- | $172,020 -3.2% |
| 2004 | -- | $177,680 |
| 2003 | -- | $177,680 +3.3% |
| 2002 | -- | $172,020 |
| 2000 | -- | $172,020 |
| 1999 | -- | $172,020 |
Find assessor info on the county website
Neighborhood: Valley View
Nearby homes
- $350,0003 bd3 ba2.6k sqft1520 Niles Rd, York, PA 17403Sold
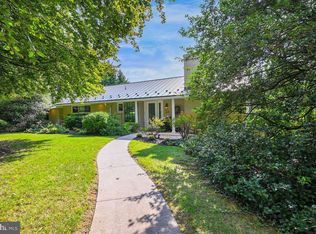
- $384,2003 bd3 ba2.3k sqft1520 Crestlyn Rd, York, PA 17403Off Market
- $384,2003 bd2 ba2.5k sqft1502 Crestlyn Rd, York, PA 17403Off Market
- $307,3003 bd2 ba2.3k sqft1534 Niles Rd, York, PA 17403Off Market
- $355,3004 bd3 ba2.6k sqft704 Clearmount Rd, York, PA 17403Off Market
- $319,3003 bd2 ba1.8k sqft1548 Niles Rd, York, PA 17403Off Market
- $443,1003 bd3 ba3k sqft1554 Crestlyn Rd, York, PA 17403Off Market
- $304,1003 bd2 ba1.4k sqft1531 Old Farm Ln, York, PA 17403Off Market
Nearby schools
GreatSchools rating
- NAValley View CenterGrades: K-2Distance: 0.4 mi
- 7/10York Suburban Middle SchoolGrades: 6-8Distance: 2.1 mi
- 9/10York Suburban Senior High SchoolGrades: 9-12Distance: 0.5 mi
Schools provided by the listing agent
- High: York Suburban
- District: York Suburban
Source: Bright MLS. This data may not be complete. We recommend contacting the local school district to confirm school assignments for this home.
Sell for more on Zillow
Get a Zillow Showcase℠ listing at no additional cost and you could sell for .
$637,500
2% more
+$12,750
With Zillow Showcase(estimated)
$650,250
Sell for more on Zillow
Get a Zillow Showcase℠ listing at no additional cost and you could sell for .
$637,500
2% more
+$12,750
With Zillow Showcase(estimated)
$650,250
- Pennsylvania
- York County
- York
- 17403
- Valley View
- 1506 Crestlyn Rd
